

241 MarinLa Habra, CA 90631
Mortgage Calculator
Monthly Payment (Est.)
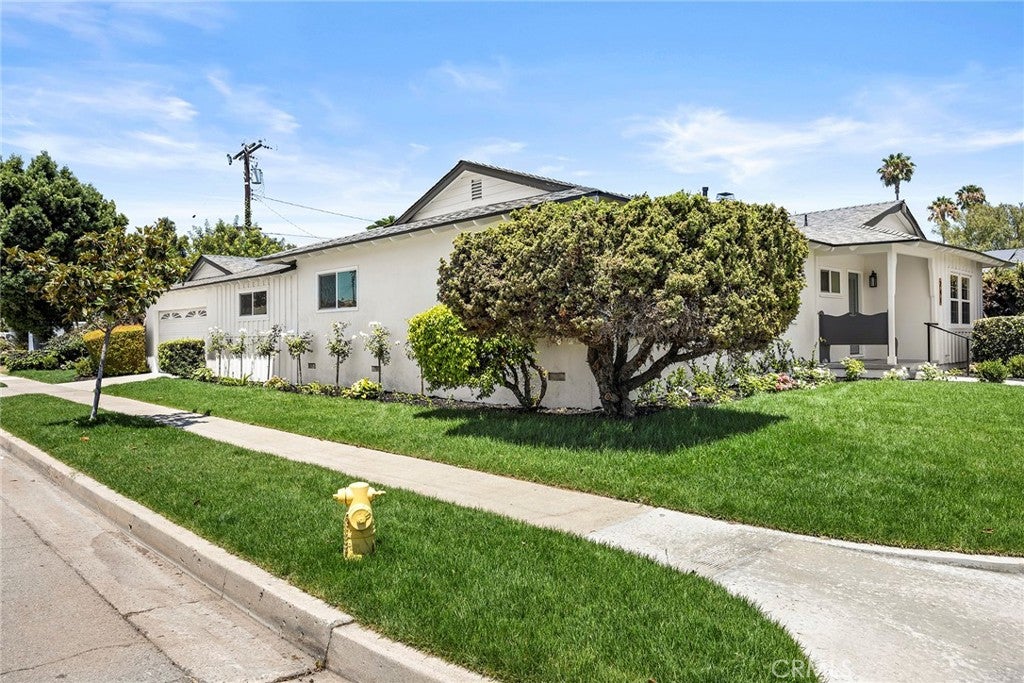
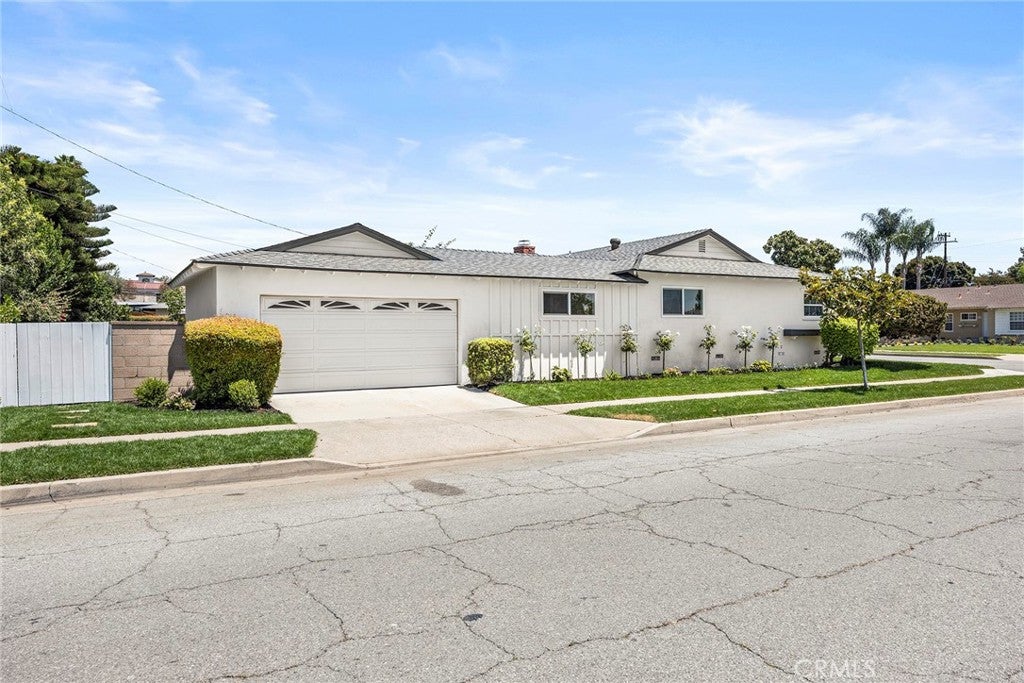
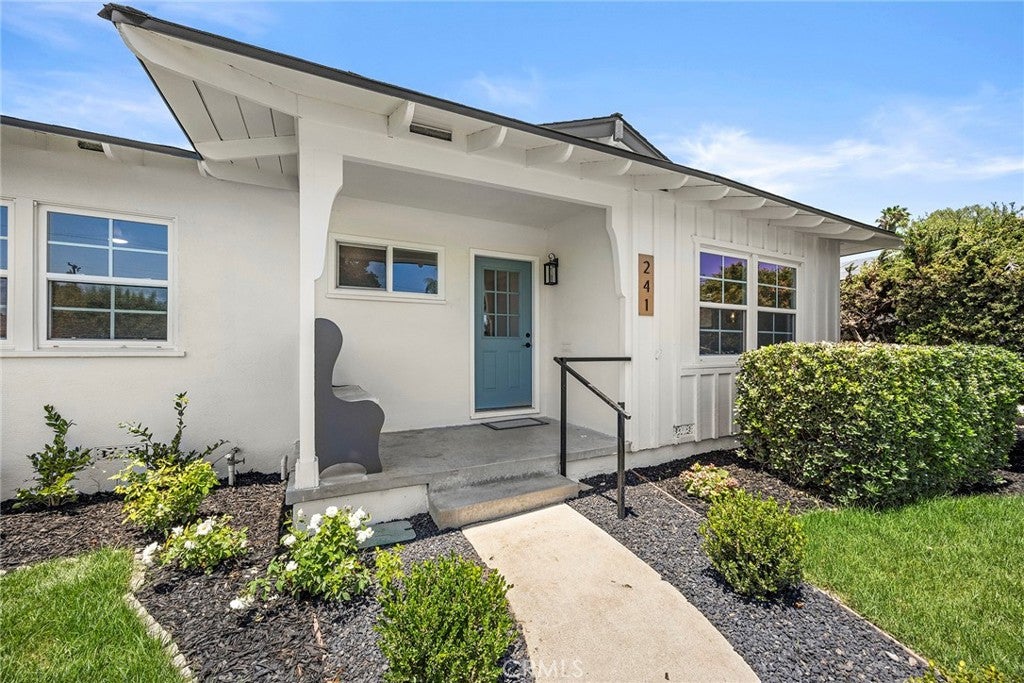
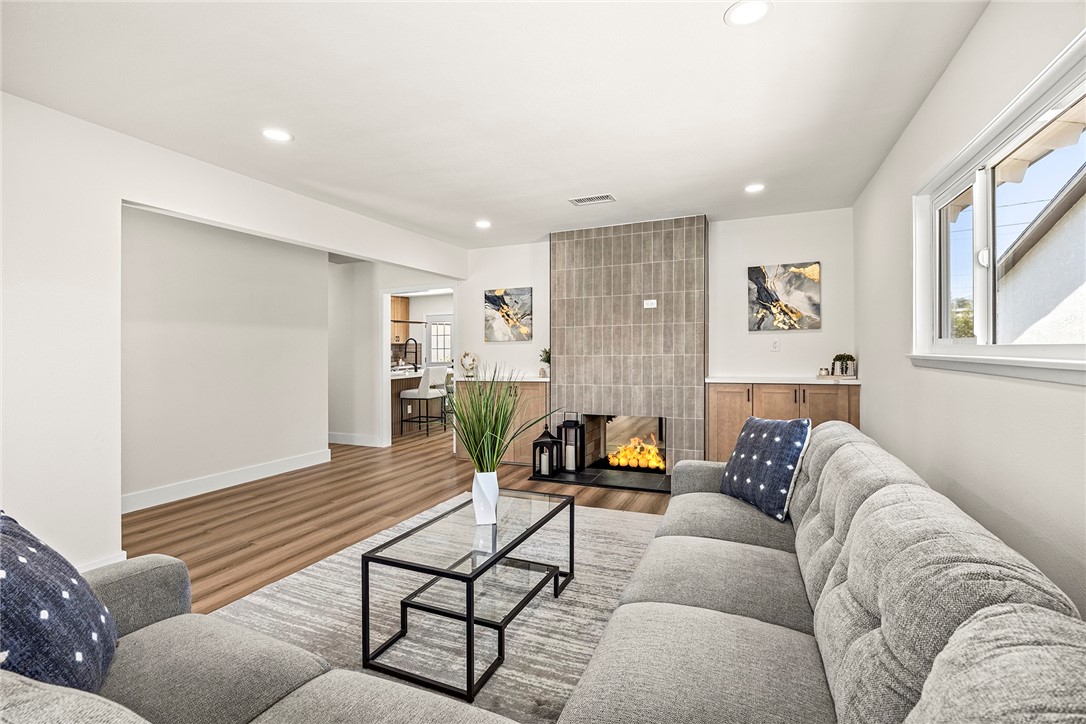
$5,019Price Improved! Welcome to a beautifully updated single-story home situated on a spacious corner lot. Offering approximately 1,792 square feet of thoughtfully designed living space, this move-in-ready residence features 4 bedrooms, 2 bathrooms, and an extensive list of upgrades that combine modern style with everyday functionality. Natural light fills the home, highlighting the luxury vinyl plank flooring, recessed lighting, fresh interior paint, updated doors and molding, and seamless flow between the main living spaces. A striking dual-sided fireplace serves as the focal point of the living and family rooms, adding warmth, character, and a welcoming atmosphere. The beautifully remodeled kitchen will impress with natural wood shaker cabinetry, black hardware, stunning quartz countertops, a large center island with decorative wood accents, matte porcelain backsplash, oversized sink, pot filler, ZLINE professional range hood, and KitchenAid stainless steel appliances including a 5-burner range, built-in microwave and dishwasher. This kitchen offers the perfect blend of style and function. The spacious primary suite provides a relaxing retreat with a beautifully updated ensuite bathroom featuring large-format porcelain tile, marble shower flooring, quartz countertops, LED Mirror and a modern vanity. The secondary bedrooms offer flexibility for family, guests, a home office, or hobby space. One bedroom features direct access to the backyard through a sliding glass door. Both bathrooms have been tastefully renovated with quality finishes and thoughtful design. Significant improvements throughout the home provide added value and peace of mind, including a newer roof, dual-pane windows, upgraded 200-amp electrical panel, updated plumbing fixtures, new ductwork, Bryant central air conditioning system, Ecobee smart thermostat, fresh exterior paint, and numerous additional upgrades. Outside, the private backyard offers space to entertain, garden, play, or simply relax. Refreshed landscaping, new front sod, and a vinyl deck seating area surrounding the masonry planters create inviting outdoor spaces to enjoy Southern California's year-round climate. Centrally located, this home offers the combination of a fully renovated interior, major system upgrades, single-story living, and a desirable corner lot location. If you've been searching for a turnkey 4-bedroom home where the work has already been done, this exceptional property is ready to welcome you home.
| 3 weeks ago | Status changed to Pending | |
| 3 weeks ago | Listing updated with changes from the MLS® | |
| a month ago | Price changed to $1,099,999 | |
| 2 months ago | Listing first seen on site |

This information is for your personal, non-commercial use and may not be used for any purpose other than to identify prospective properties you may be interested in purchasing. The display of MLS data is usually deemed reliable but is NOT guaranteed accurate by the MLS. Buyers are responsible for verifying the accuracy of all information and should investigate the data themselves or retain appropriate professionals. Information from sources other than the Listing Agent may have been included in the MLS data. Unless otherwise specified in writing, the Broker/Agent has not and will not verify any information obtained from other sources. The Broker/Agent providing the information contained herein may or may not have been the Listing and/or Selling Agent.
Did you know? You can invite friends and family to your search. They can join your search, rate and discuss listings with you.