Save
Ask
Tour
Hide
Share
$1,599,990
7 Days On Site

2663 N Vista Valley Road
Orange, CA 92867

For Sale|Single Family Residence|Active
4
Beds
3
Total Baths
2
Full Baths
1
Partial Bath
2,179
SqFt
$734
/SqFt
1984
Built
Subdivision:
Vista Royale - Fieldstone (VSRY)
County:
Orange
Listed by Karl Parize of Momentum Realty Group [email protected]
Call Now: 949.751.9212
Is this the listing for you? We can help make it yours.
949.751.9212
2663 N Vista Valley Road2663 N Vista Valley Road2663 N Vista Valley Road2663 N Vista Valley Road
Save
Ask
Tour
Hide
Share

Mortgage Calculator

Monthly Payment (Est.)

$7,300
Calculator powered by Showcase IDX, a Constellation1 Company. Copyright ©2026 Information is deemed reliable but not guaranteed.

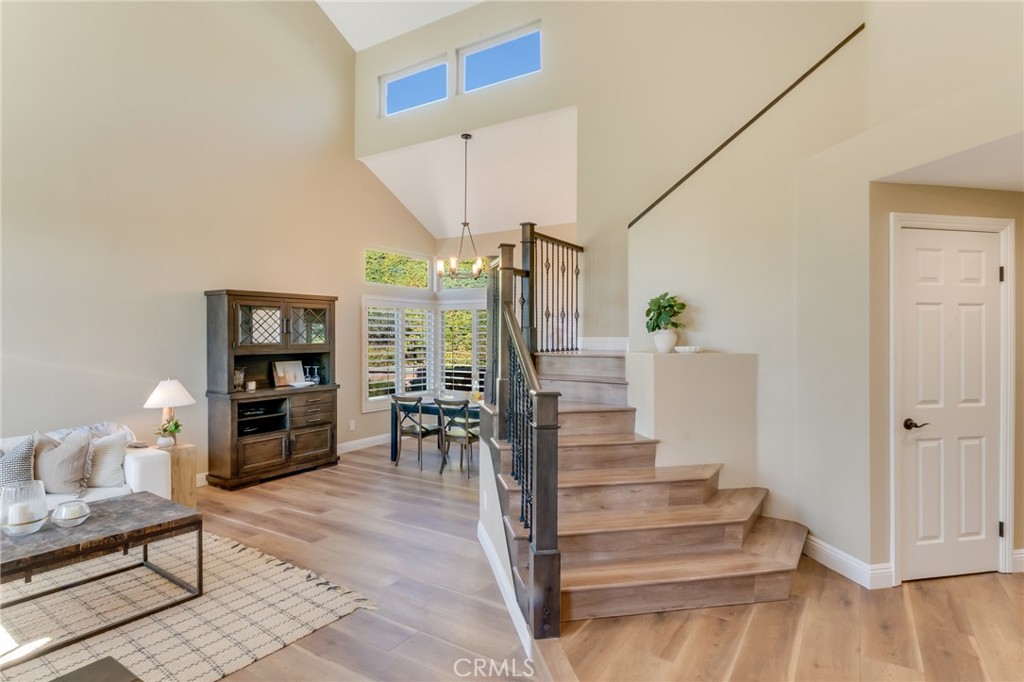
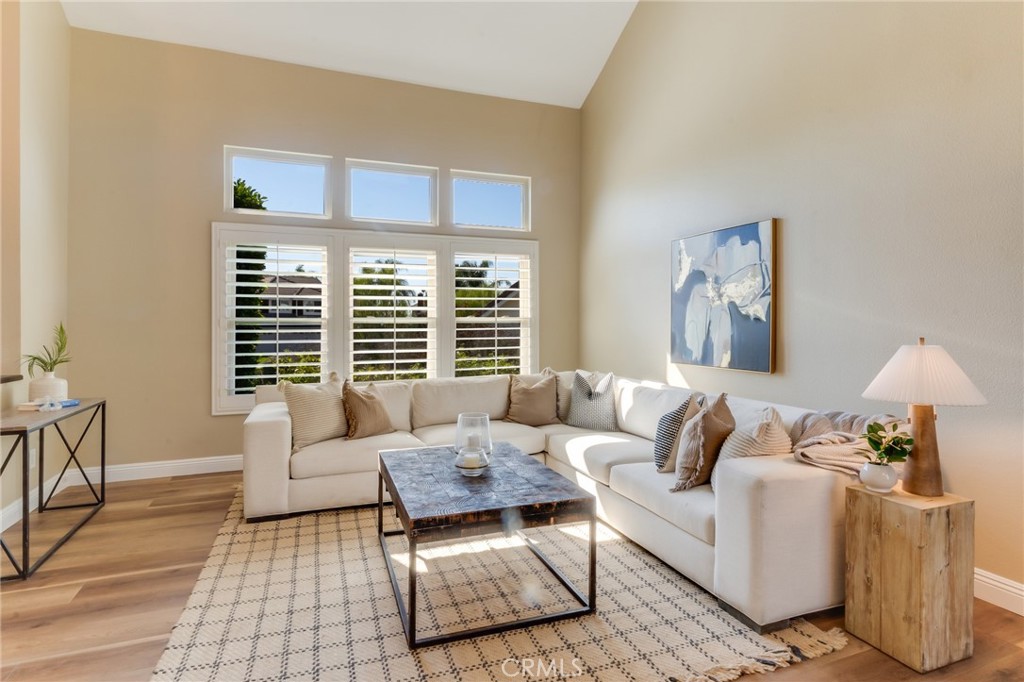
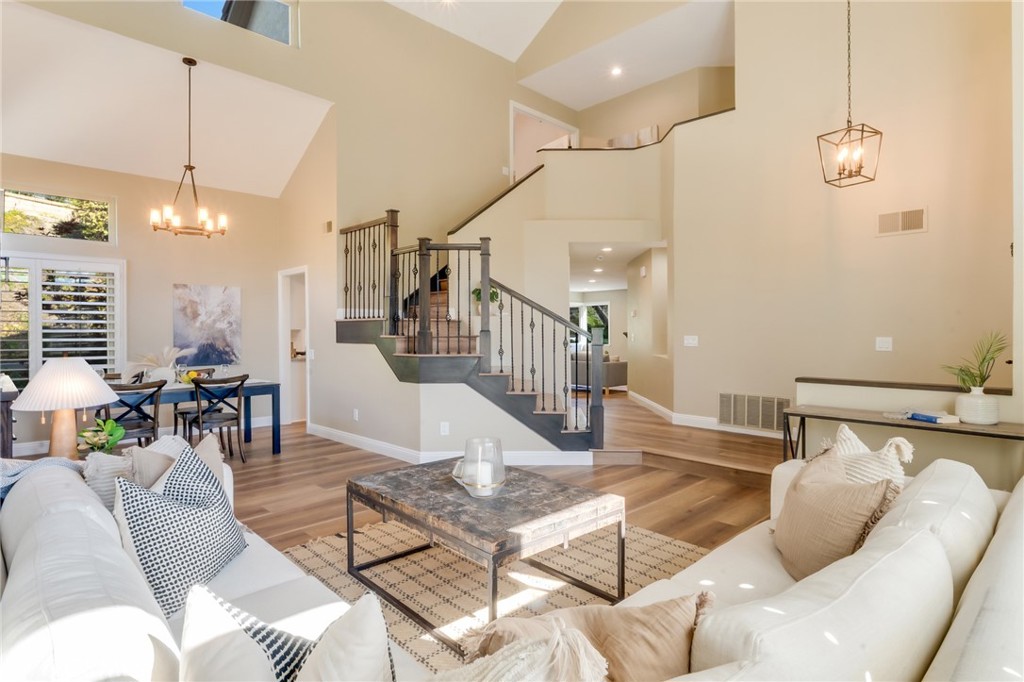
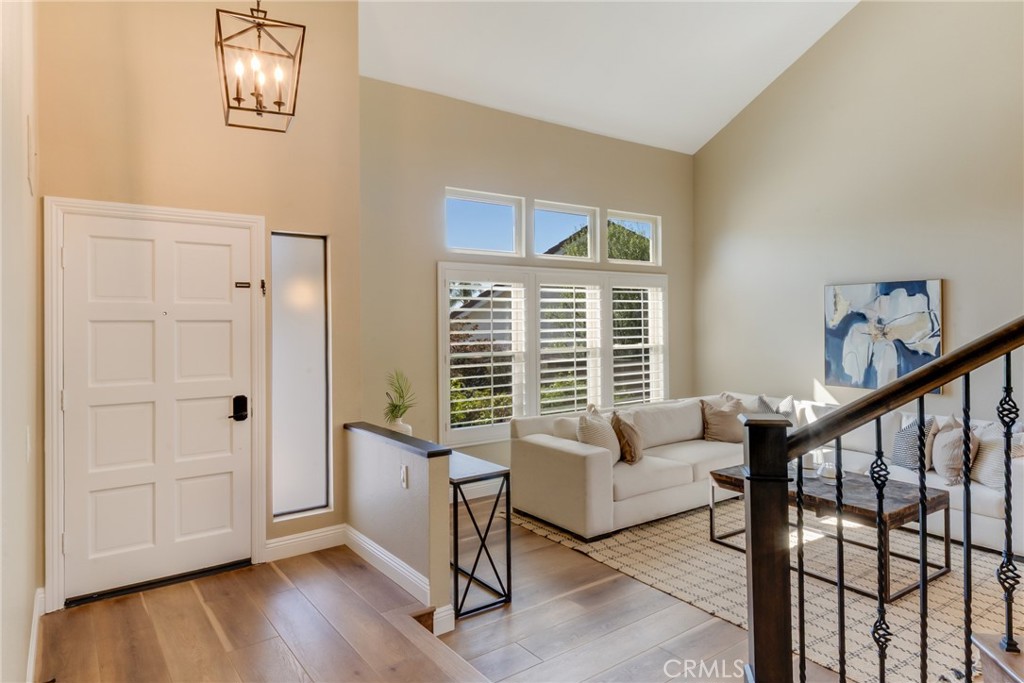
Welcome to this beautifully remodeled Vista Royale residence, where timeless design, modern comfort, and effortless indoor-outdoor living come together in one exceptional home. Soaring ceilings and abundant natural light create a warm, inviting atmosphere, while wide-plank luxury flooring, plantation shutters, recessed lighting, and high-end finishes make this home truly move-in ready. Thoughtfully renovated with quality craftsmanship and timeless finishes, every space has been designed for both everyday comfort and effortless entertaining. The beautifully remodeled designer kitchen showcases custom white shaker cabinetry, granite countertops, stainless steel appliances, a gas cooktop, built-in oven and microwave, subway tile backsplash, and generous prep space, flowing seamlessly into the inviting family room highlighted by a striking stacked-stone fireplace. The spacious primary suite features vaulted ceilings and a spa-inspired bath complete with dual vanities, a soaking tub, an oversized walk-in shower, and a generous walk-in closet. Step outside to your own private outdoor retreat featuring an expansive covered California-style outdoor living area complete with a built-in BBQ, ceiling fans, extensive paver hardscape, and one of the larger usable backyards in the neighborhood with lush lawn and mature landscaping—perfect for entertaining, family gatherings, or relaxing year-round. The oversized backyard offers endless possibilities for recreation, gardening, entertaining, or future customization. Additional highlights include beautifully remodeled bathrooms, an individual laundry room, and a three-car attached garage. Ideally situated near shopping, dining, parks, and major freeways, and served by the award-winning Villa Park High School attendance area, this exceptional home offers the perfect combination of style, comfort, and everyday livability.

Save
Ask
Tour
Hide
Share
Listing Snapshot
Price 
$1,599,990
Days On Site 
7 Days
Bedrooms 
4
Inside Area (SqFt) 
2,179 sqft
Total Baths 
3
Full Baths 
2
Partial Baths 
1
Lot Size 
0.3857 Acres
Year Built 
1984
MLS® Number 
PW26148409
Status 
Active
Property Tax 
N/A
HOA/Condo/Coop Fees 
$94 monthly
Sq Ft Source 
Assessor
Friends & Family
Recent Activity
a week agoListing first seen on site
a week agoListing updated with changes from the MLS®
General Features
Acres 
0.3857
Attached Garage 
Yes
Direction Faces 
West
Disclosures 
CovenantsRestrictionsDisclosure
Foundation 
Slab
Garage 
Yes
Garage Spaces 
3
Land Lease 
No
Levels 
Two
Number Of Stories 
2
Parking 
AttachedConcreteDirect AccessDrivewayGarage Faces FrontGarageGarage Door OpenerOn Street
Parking Spaces 
9
Property Sub Type 
Single Family Residence
Security 
Carbon Monoxide Detector(s)Smoke Detector(s)Security Lights
Sewer 
Public Sewer
Special Circumstances 
Standard
Style 
TraditionalPatioHome
Utilities 
Cable AvailableElectricity AvailableNatural Gas AvailableSewer ConnectedWater Connected
Water Source 
Public
Zoning 
R-1
Interior Features
Appliances 
DishwasherGas CooktopDisposalGas OvenGas Water HeaterIce MakerMicrowaveRefrigeratorRange HoodVented Exhaust Fan
Cooling 
Central AirWhole House Fan
Fireplace 
Yes
Fireplace Features 
Family Room
Flooring 
Vinyl
Heating 
Forced Air
Interior 
Breakfast BarBuilt-in FeaturesCeiling Fan(s)Cathedral Ceiling(s)Granite CountersHigh CeilingsOpen FloorplanPantryRecessed LightingStorageTrack LightingEntrance FoyerWalk-In Closet(s)
Laundry Features 
Washer HookupGas Dryer HookupInsideLaundry Room
Window Features 
Double Pane WindowsPlantation ShuttersScreensShutters
Bathroom 
Features - Low Flow Plumbing Fixtures, Stone Counters
Bedroom 
Dining Room 
Family Room 
Foyer 
Kitchen 
Laundry 
Living Room 
Master Bedroom 
Other 
Features - Walk-In Closet(s)
Pantry 
Save
Ask
Tour
Hide
Share
Exterior Features
Construction Details 
Brick VeneerFrameLap SidingStucco
Exterior 
GardenBarbecueLightingRain GuttersFire Pit
Fencing 
Wrought Iron
Lot Features 
Back YardCul-De-SacFront YardGardenSprinklers In RearSprinklers In FrontLandscapedSloped Up
Other Structures 
Shed(s)
Patio And Porch 
CoveredPatio
Pool Features 
None
Road Frontage 
City Street
Roof 
ConcreteTile
Spa Features 
None
View 
City LightsHills
Waterview 
City LightsHills
Windows/Doors 
Double Pane WindowsPlantation ShuttersScreensShutters
Community Features
Association Amenities 
Maintenance Grounds
Association Dues 
94
Building Access 
Front Door
Community Features 
CurbsStreet LightsSuburbanSidewalksPark
Financing Terms Available 
CashConventionalFHASubmitVA Loan
HOA Fee Frequency 
Monthly
MLS Area 
72 - Orange & Garden Grove, E of Harbor, N of 22 F
Roads 
Paved
School District 
Orange Unified
Schools
School District
Orange Unified
Elementary School
Serrano
Middle School
Cerro Villa
High School
Villa Park


This information is for your personal, non-commercial use and may not be used for any purpose other than to identify prospective properties you may be interested in purchasing. The display of MLS data is usually deemed reliable but is NOT guaranteed accurate by the MLS. Buyers are responsible for verifying the accuracy of all information and should investigate the data themselves or retain appropriate professionals. Information from sources other than the Listing Agent may have been included in the MLS data. Unless otherwise specified in writing, the Broker/Agent has not and will not verify any information obtained from other sources. The Broker/Agent providing the information contained herein may or may not have been the Listing and/or Selling Agent.

Neighborhood & Commute
Source: Walkscore
Save
Ask
Tour
Hide
Share