

Save
Ask
Tour
Hide
$1,200,000
51 Days On Site
15522 Reeve StreetGarden Grove, CA 92843
Single Family Residence|Pending
3
Beds
2
Total Baths
2
Full Baths
1,538
SqFt
$780
/SqFt
1962
Built
Subdivision:
/
County:
Orange
Listed by Calvary Dinh of Universal Realty II [email protected]
Call Now: 949.751.9212
Is this the listing for you? We can help make it yours.
949.751.9212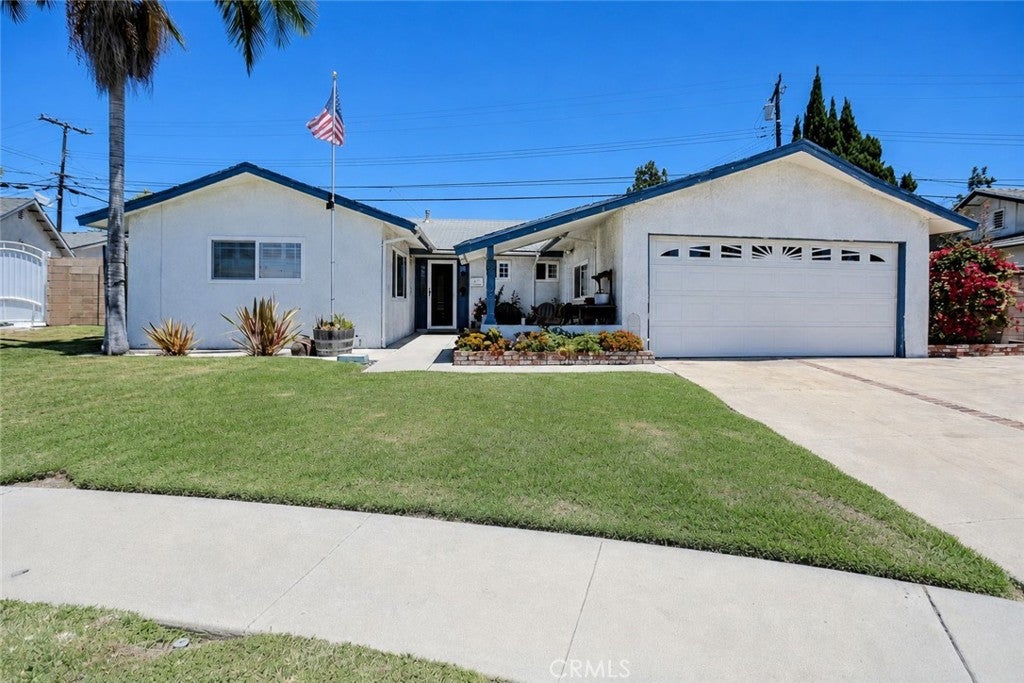
Save
Ask
Tour
Hide
Mortgage Calculator
Monthly Payment (Est.)
$5,475Calculator powered by Showcase IDX, a Constellation1 Company. Copyright ©2026 Information is deemed reliable but not guaranteed.
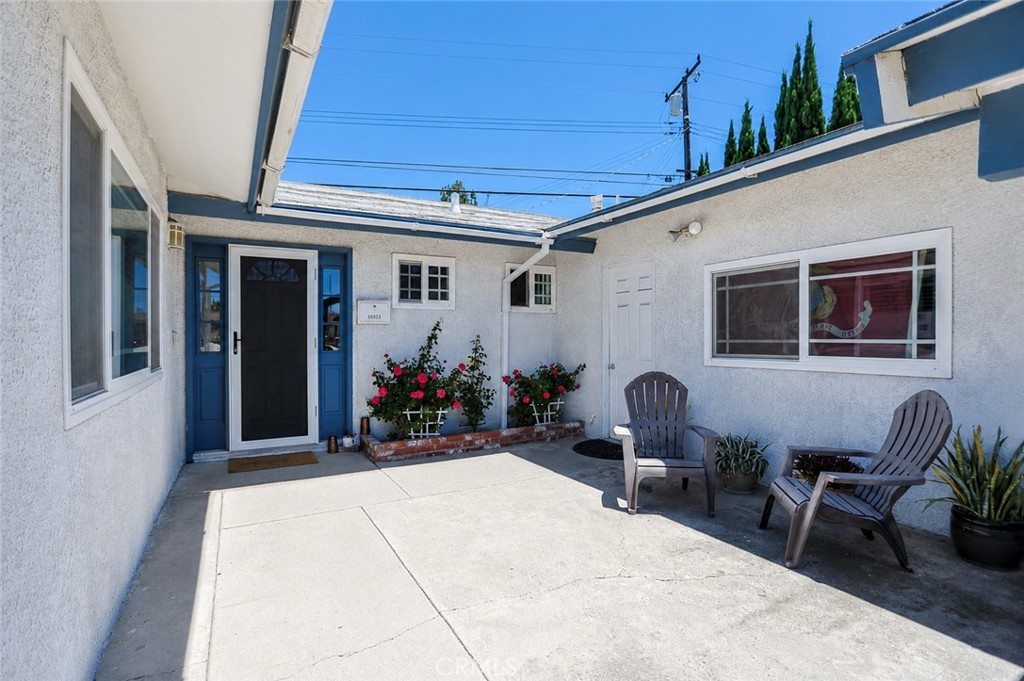
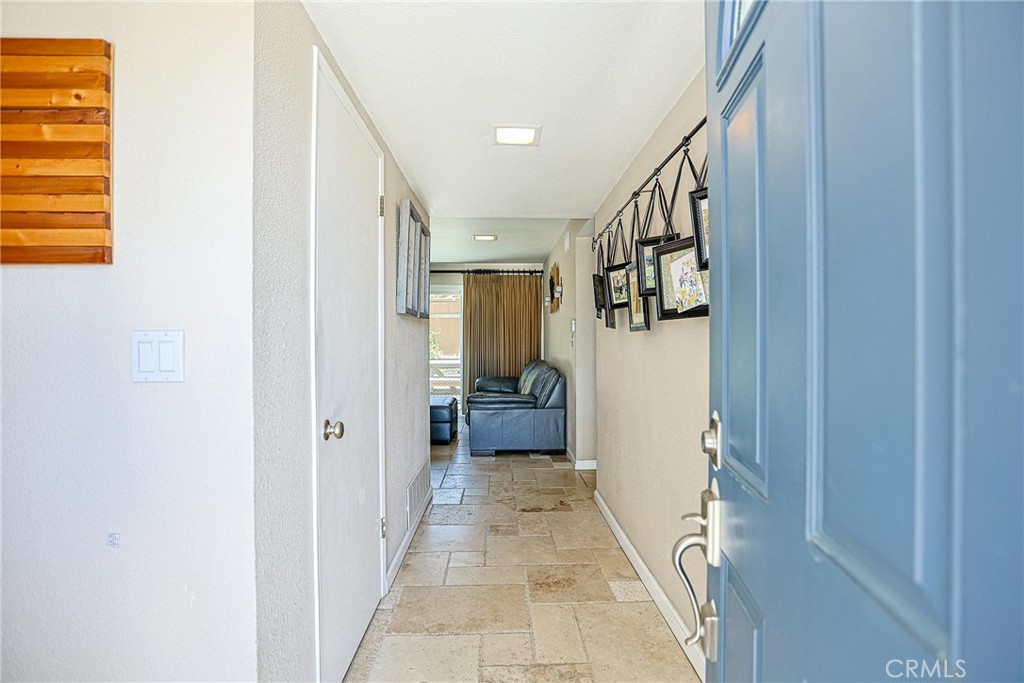
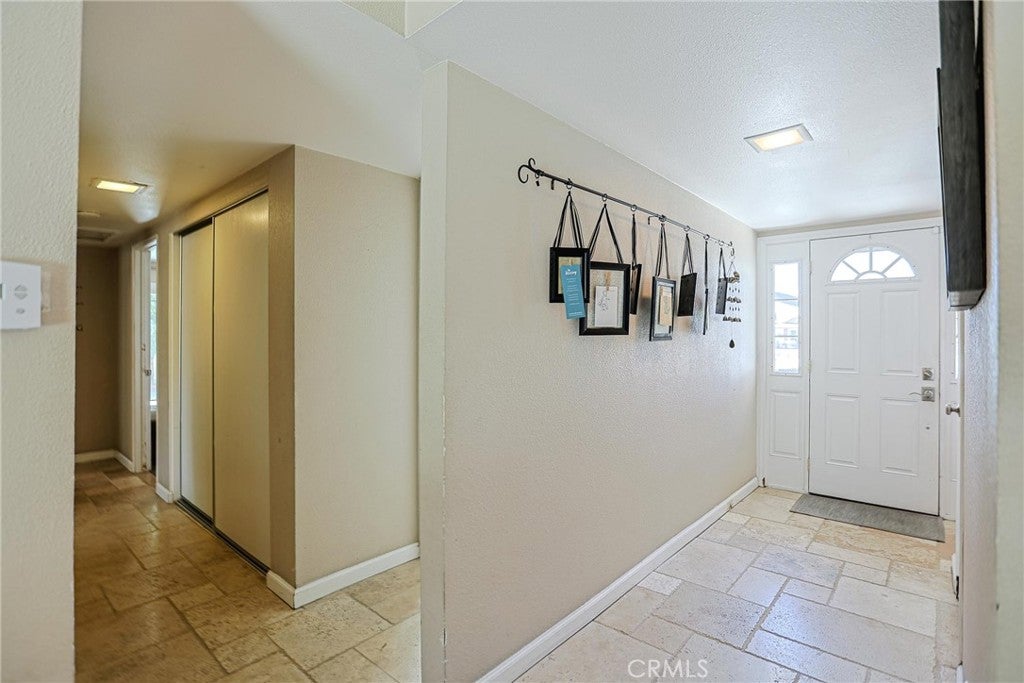
Turnkey 3BR/2BA Home in Private Cul-De-Sac in Prime Garden Grove near Little Saigon, Mile Square Park! Walking Distance to Top-Rated Schools Including La Quinta High! Situated on an Expansive 6,480 SF Cul-De-Sac Lot, This Property Offers Incredible $1.2M Equity Potential with a Fully Permitted Junior ADU and Garage Conversion Featuring 2 Separate Entrances—Ideal for rental income or Multi-Generational Living. Inside Features an Open Floor Plan with Elegant Travertine Flooring, Custom Plantation Shutters, Remodeled Bathrooms, Recessed Lighting, and Newer Central HVAC. Outside, Enjoy a Private Wrap-Around Patio Built for Entertaining. Prime School-Adjacent location meets High-Value Potential—See It Today!
Save
Ask
Tour
Hide
Listing Snapshot
Price
$1,200,000
Days On Site
51 Days
Bedrooms
3
Inside Area (SqFt)
1,538 sqft
Total Baths
2
Full Baths
2
Partial Baths
N/A
Lot Size
0.1488 Acres
Year Built
1962
MLS® Number
PW26150067
Status
Pending
Property Tax
N/A
HOA/Condo/Coop Fees
N/A
Sq Ft Source
Assessor
Friends & Family
Recent Activity
| a week ago | Status changed to Pending | |
| a week ago | Listing updated with changes from the MLS® | |
| 2 months ago | Listing first seen on site |
General Features
Acres
0.1488
Attached Garage
Yes
Direction Faces
West
Foundation
Slab
Garage
Yes
Garage Spaces
2
Land Lease
No
Levels
One
Number Of Stories
1
Parking
AttachedBoatDrivewayGarage
Parking Spaces
2
Property Sub Type
Single Family Residence
Security
Security SystemCarbon Monoxide Detector(s)Smoke Detector(s)
Sewer
Public Sewer
Special Circumstances
Standard
Style
Ranch
Utilities
Electricity ConnectedNatural Gas ConnectedSewer ConnectedWater Connected
Water Source
Public
Interior Features
Appliances
DishwasherDisposalGas RangeGas Water HeaterRange HoodSelf Cleaning OvenWater HeaterDryerWasher
Cooling
Central Air
Fireplace
Yes
Fireplace Features
Family Room
Flooring
CarpetStone
Heating
CentralFireplace(s)
Interior
Built-in FeaturesCeiling Fan(s)Eat-in KitchenLaminate CountersOpen FloorplanRecessed LightingEntrance FoyerMaster Downstairs
Laundry Features
Washer HookupGas Dryer HookupIn Garage
Main Level Bedrooms
3
Window Features
Plantation Shutters
Bathroom
Features - Granite Counters
Bedroom
Family Room
Foyer
Kitchen
Features - Laminate Counters
Living Room
Master Bedroom
Save
Ask
Tour
Hide
Exterior Features
Construction Details
StoneStucco
Fencing
BlockWood
Lot Features
Back YardCul-De-SacFront Yard
Other Structures
Shed(s)
Patio And Porch
PatioTerraceWrap Around
Pool Features
None
Roof
Shingle
Spa Features
None
View
None
Waterview
None
Windows/Doors
Plantation Shutters
Community Features
Accessibility Features
Grip-Accessible Features
Building Access
Front
Community Features
Park
Financing Terms Available
CashConventionalFHAVA Loan
MLS Area
68 - N of Heil, S of Blsa, E of Brookhrst, W of Ha
School District
Garden Grove Unified
Schools
School District
Garden Grove Unified
Elementary School
Paine
Middle School
Mc Garvin
High School
La Quinta

This information is for your personal, non-commercial use and may not be used for any purpose other than to identify prospective properties you may be interested in purchasing. The display of MLS data is usually deemed reliable but is NOT guaranteed accurate by the MLS. Buyers are responsible for verifying the accuracy of all information and should investigate the data themselves or retain appropriate professionals. Information from sources other than the Listing Agent may have been included in the MLS data. Unless otherwise specified in writing, the Broker/Agent has not and will not verify any information obtained from other sources. The Broker/Agent providing the information contained herein may or may not have been the Listing and/or Selling Agent.
Neighborhood & Commute
Source: Walkscore
Save
Ask
Tour
Hide
Did you know? You can invite friends and family to your search. They can join your search, rate and discuss listings with you.