

3123 N Via Serena N CLaguna Woods, CA 92637
Mortgage Calculator
Monthly Payment (Est.)
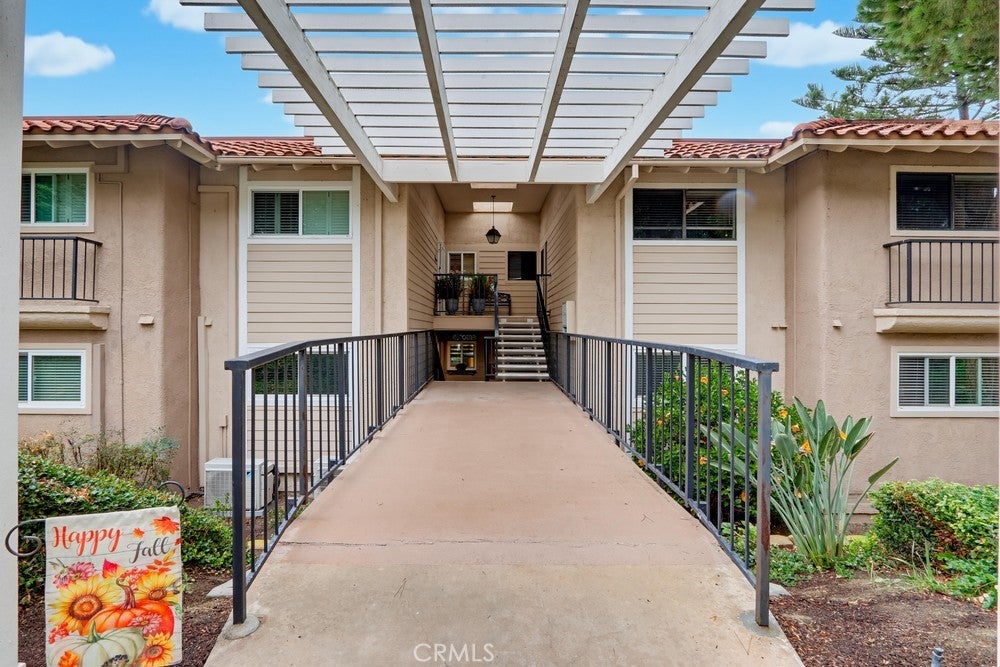
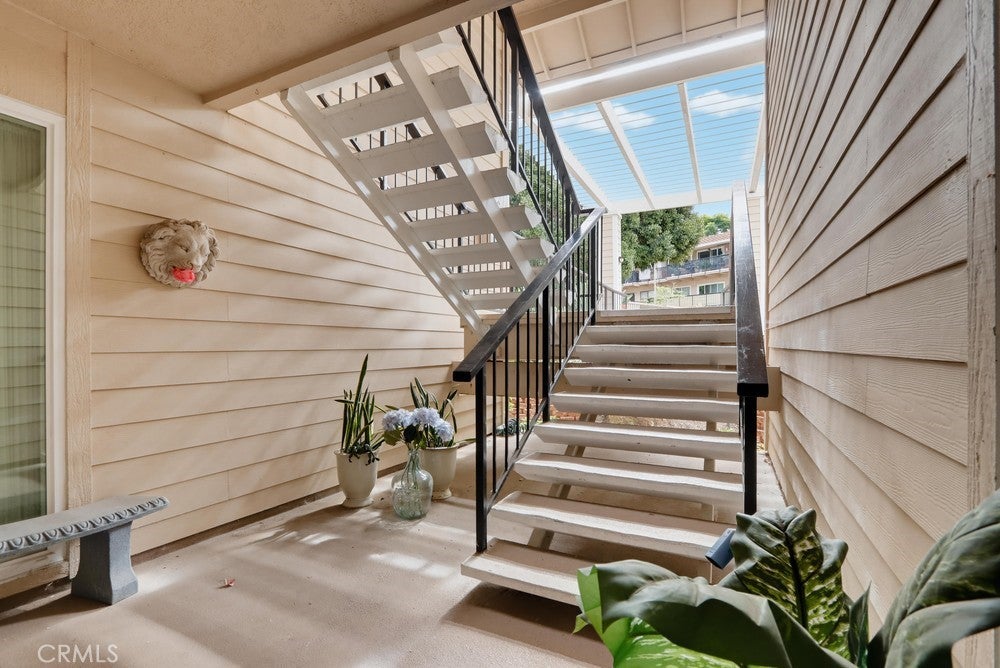
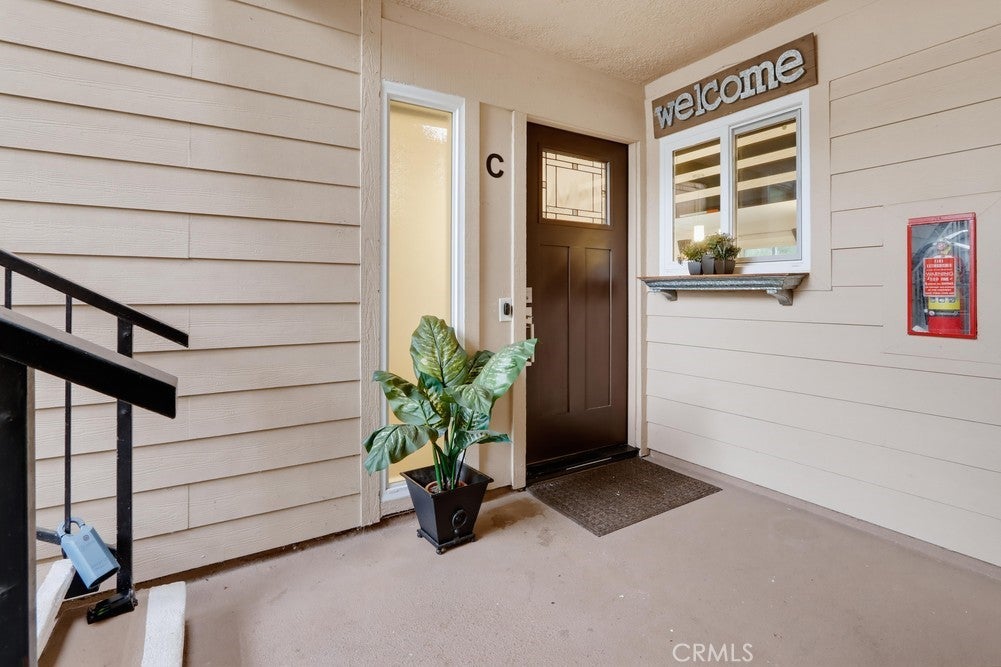
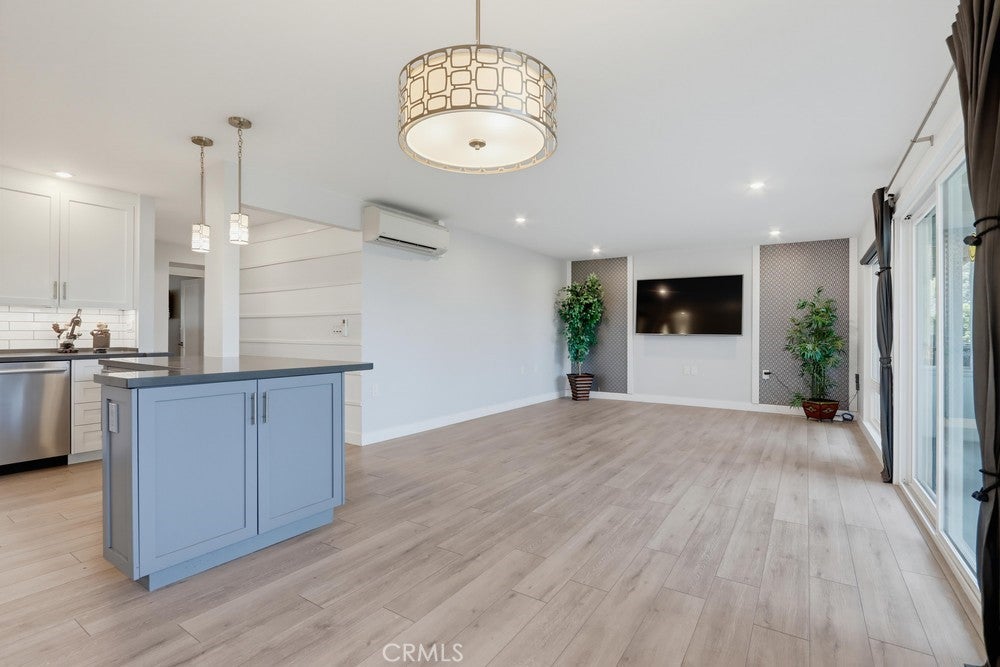
Enter an interest rate to see your estimated monthly payment.BACK ON THE MARKET WITH A $75,000 PRICE REDUCTION! EXCEPTIONAL VALUE FOR A STUNNING, EXTENSIVELY REMODELED LA BRISA! Experience sophisticated Southern California living in this beautifully reimagined La Brisa residence in the desirable Gate 7–10 area of Laguna Woods Village. Thoughtfully expanded and extensively upgraded, this exceptional home blends contemporary elegance, quality craftsmanship, and modern convenience. Impressive features include smooth ceilings raised to 8 feet, recessed LED lighting with dimmers, premium COREtec luxury vinyl flooring, and an enclosed balcony sunroom providing additional living space while retaining a private outdoor area for BBQs or relaxing amid peaceful treetop and distant mountain views. THE GOURMET KITCHEN IS A SHOWSTOPPER! Shaker cabinetry, quartz countertops, and a generous center island complement premium appliances including a Samsung induction range with exterior-vented chimney hood, Bosch dishwasher, undercounter microwave, wine refrigerator, and Samsung four-door refrigerator with convertible refrigerator/freezer compartments. A custom dining room wall unit features illuminated display shelving and abundant storage. LUXURY AND COMFORT THROUGHOUT! Dual-pane windows and slider, plus three whisper-quiet Daikin split HVAC systems, provide year-round comfort. Both bedrooms feature ceiling fans with remotes, custom closet doors, and Classy Closet organizers. The spacious laundry closet includes custom storage and stacked washer/dryer. Spa-inspired bathrooms showcase Shaker vanities, quartz countertops, designer tile flooring, and beautifully tiled walk-in showers with frameless glass enclosures. Additional upgrades include two wall-mounted TVs with concealed wiring and an upgraded electrical panel. EXCEPTIONAL LOCATION AND RESORT-STYLE LIVING! Enjoy the desirable Gate 7–10 neighborhood with wide streets and convenient access. Laguna Woods Village is a premier 55+ community offering 5 pools, 7 clubhouses, 3 fitness centers, 27-hole championship and 9-hole executive golf courses, tennis, pickleball, lawn bowling, equestrian center, performing arts theater, 250+ clubs, fare-free transportation, and 24-hour gated security. Minutes from Laguna Beach, shopping, dining, medical facilities, and the 5, 405, and 73 freeways. A RARE OPPORTUNITY TO OWN A TRULY TURNKEY, DESIGNER-QUALITY HOME AT AN EXCEPTIONAL NEW PRICE!
| 2 weeks ago | Status changed to Active | |
| 2 weeks ago | Listing updated with changes from the MLS | |
| 3 months ago | Listing first seen on site |

This information is for your personal, non-commercial use and may not be used for any purpose other than to identify prospective properties you may be interested in purchasing. The display of MLS data is usually deemed reliable but is NOT guaranteed accurate by the MLS. Buyers are responsible for verifying the accuracy of all information and should investigate the data themselves or retain appropriate professionals. Information from sources other than the Listing Agent may have been included in the MLS data. Unless otherwise specified in writing, the Broker/Agent has not and will not verify any information obtained from other sources. The Broker/Agent providing the information contained herein may or may not have been the Listing and/or Selling Agent.
Did you know? You can invite friends and family to your search. They can join your search, rate and discuss listings with you.