

10382 BonnieGarden Grove, CA 92843

Mortgage Calculator
Monthly Payment (Est.)
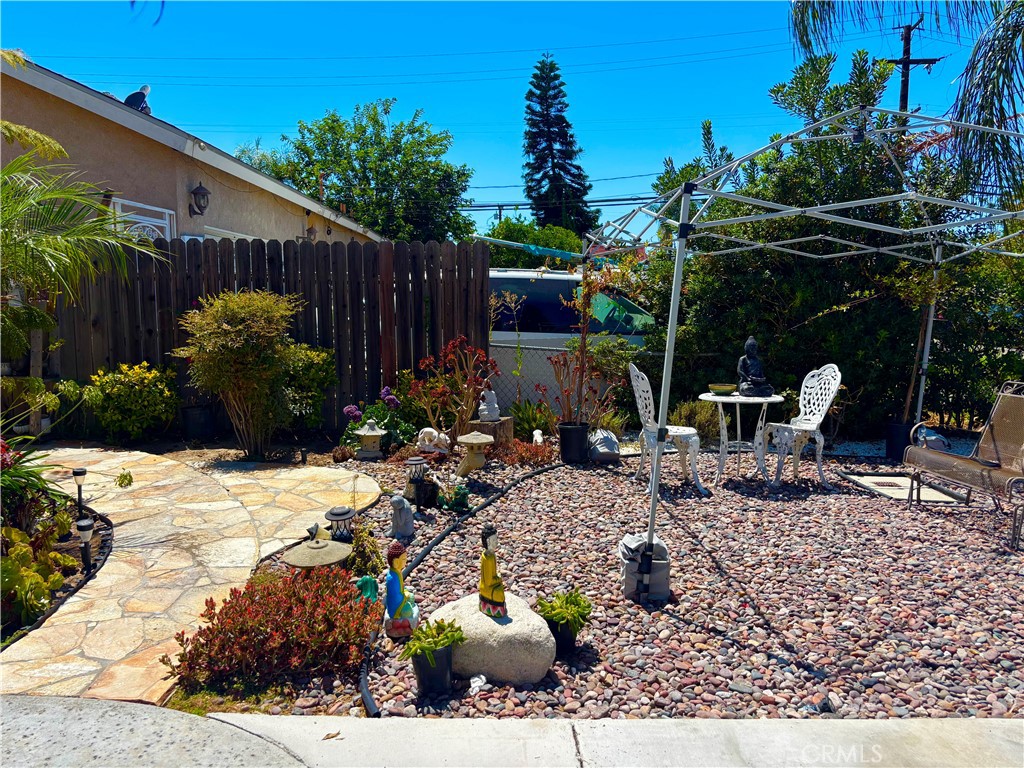
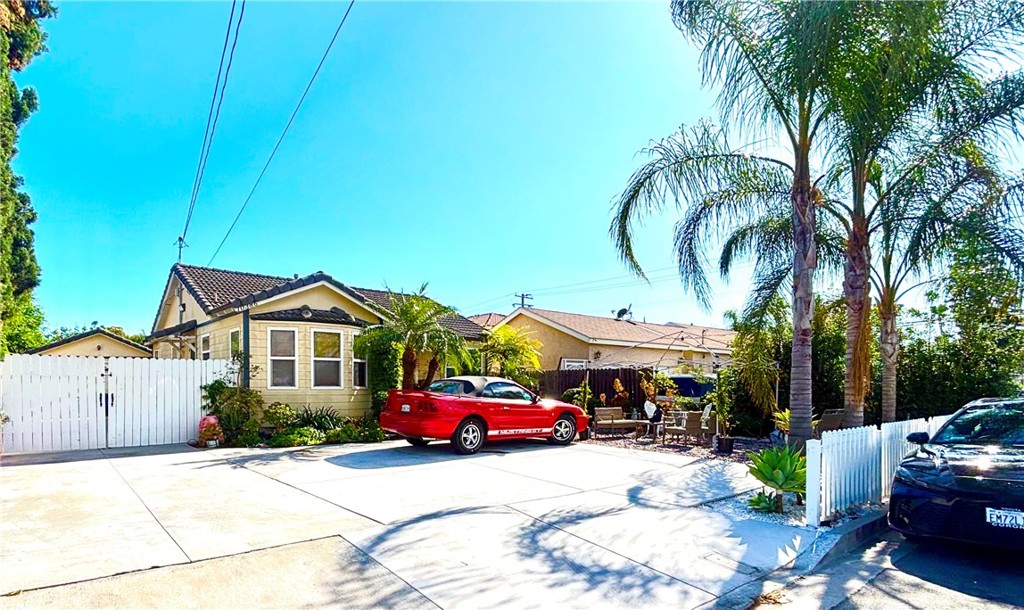
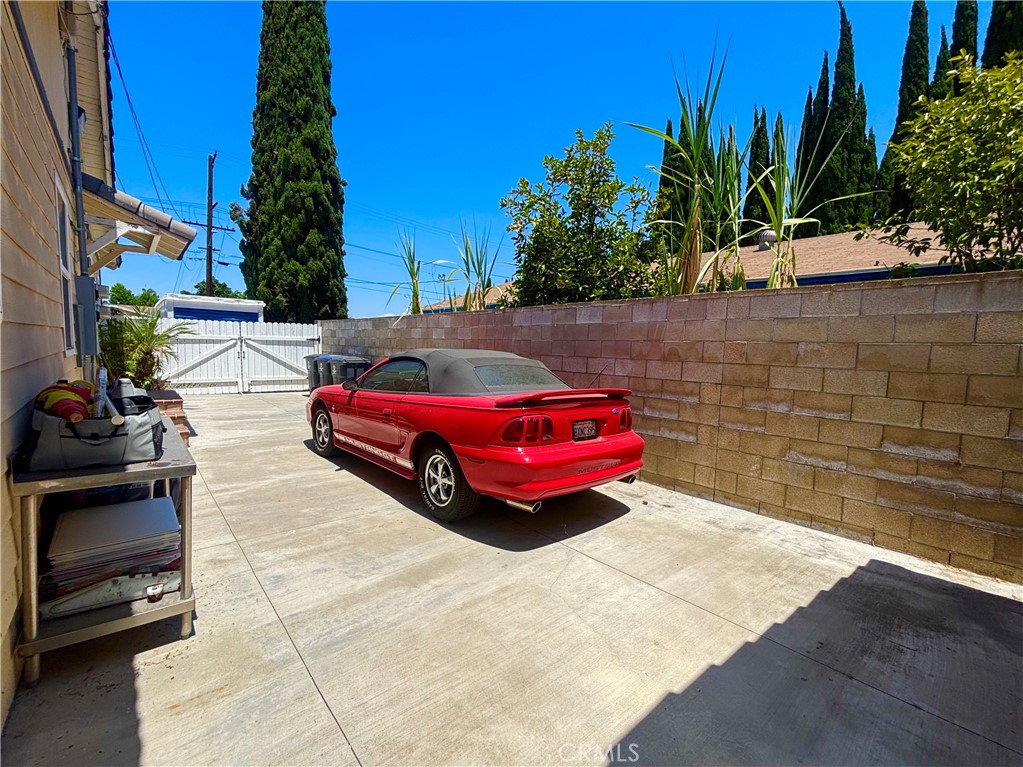
$6,3692 HOMES ON 1 LOT (3BR/3BA & 2BR/2BA total 2300 SQ FT); 6 DRIVEWAY PARKING SPACES; LARGE BACK & FRONT YARD plus NICE GARAGE/LAUNDRY ROOM. Front House 1550 sq ft, 3 bedrooms (includes 1 master bedroom) + 3 bathrooms, separate family room, separate living room, kitchen with dining area central air, hardwood floor, clean, plenty of closet space, tile roof, front porch, Front yard has Palms, plants and pebble lawn Back house 750 sq ft permit completed 2023 2 Master bedrooms + 2 baths. front porch, inside laundry hookups, attic storage, mini split system, tile roof, Separate electric meter with solar system. Fruit trees & garden (longan, peach, bougainvillea) 6 parking spaces on driveways plus 1.5 garage, RV accessible with laundry hookups, cemented walkways and parking spaces throughout both houses.
| 3 weeks ago | Price changed to $1,396,000 | |
| 3 weeks ago | Listing updated with changes from the MLS® | |
| 3 weeks ago | Status changed to Active | |
| 2 months ago | Listing first seen on site |

This information is for your personal, non-commercial use and may not be used for any purpose other than to identify prospective properties you may be interested in purchasing. The display of MLS data is usually deemed reliable but is NOT guaranteed accurate by the MLS. Buyers are responsible for verifying the accuracy of all information and should investigate the data themselves or retain appropriate professionals. Information from sources other than the Listing Agent may have been included in the MLS data. Unless otherwise specified in writing, the Broker/Agent has not and will not verify any information obtained from other sources. The Broker/Agent providing the information contained herein may or may not have been the Listing and/or Selling Agent.