

111 S LakeviewPlacentia, CA 92870
Mortgage Calculator
Monthly Payment (Est.)
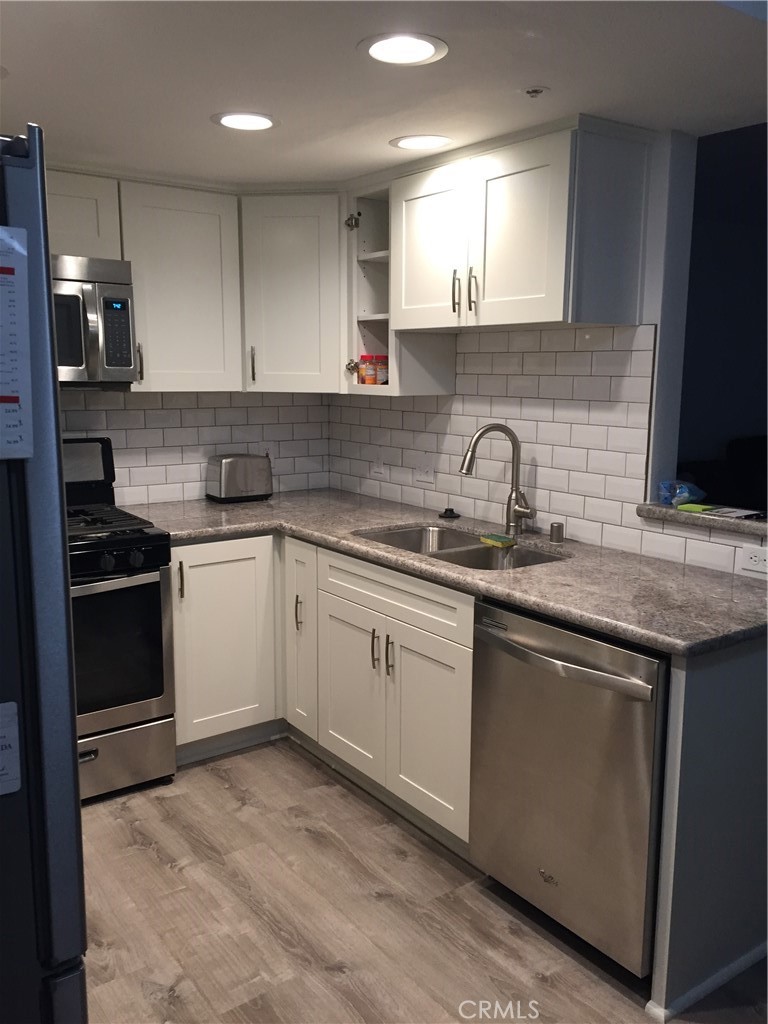
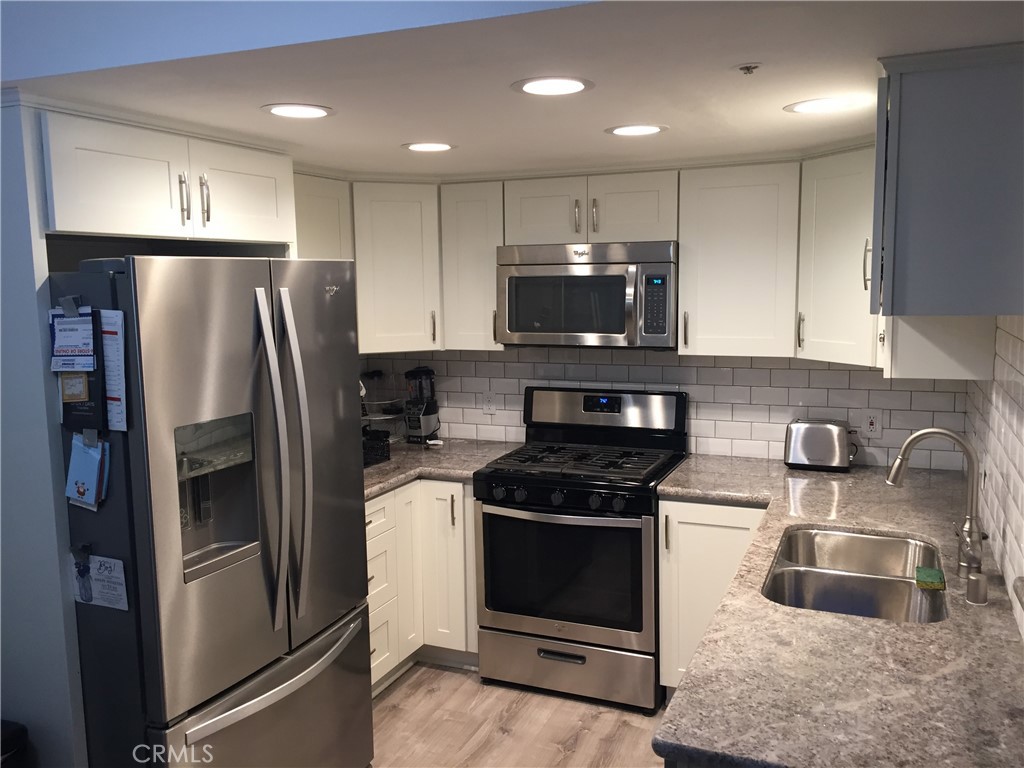
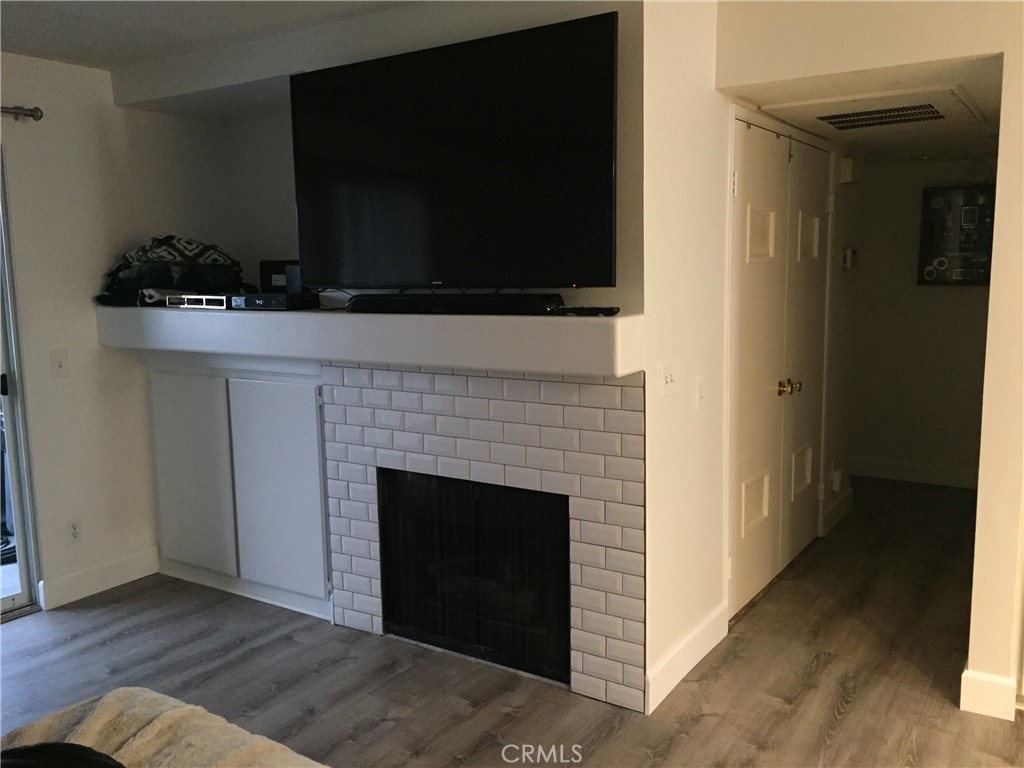
$2,733Some homes simply check the boxes while others capture your heart. Come experience the difference where breathtaking sunsets, peaceful surroundings and effortless living come together! This uncommon opportunity in the quaintly desirable Lakeview Orchard community is perfectly positioned on the border of Placentia/Yorba Linda. A beautifully updated upper-level condominium offers the ideal blend of comfort, style and every day convenience. Imagine curling up beside the inviting fireplace with your favorite book on a cool California evening or step onto your covered private balcony while watching the sun set over the peaceful neighborhood. Filled with natural light, this spacious 2bd/2ba residence creates an atmosphere that instantly feels like home. The thoughtfully updated kitchen/bathrooms offer modern finishes while the newer AC provides year-round comfort. The home is move-in ready and includes a stainless steel refrigerator along with a in-unit private washer/dryer. Parking is effortless with your own detached single car garage and assigned parking space conveniently located nearby. Residents enjoy exceptional community amenities that include a recently renovated gated pool/spa and clubhouse adorned by well maintained landscaping that includes a community BBQ area. Keep in mind added value of this HOA, includes trash, water and landscaping! Ideally located just minutes from shopping, dining, parks, trails, top-rated schools and collages with easy freeway access. Whether you're enjoying balcony sunsets or entertaining friends, this is more than a place to live - it's a place to love!
| an hour ago | Listing first seen on site | |
| 9 hours ago | Listing updated with changes from the MLS® |

This information is for your personal, non-commercial use and may not be used for any purpose other than to identify prospective properties you may be interested in purchasing. The display of MLS data is usually deemed reliable but is NOT guaranteed accurate by the MLS. Buyers are responsible for verifying the accuracy of all information and should investigate the data themselves or retain appropriate professionals. Information from sources other than the Listing Agent may have been included in the MLS data. Unless otherwise specified in writing, the Broker/Agent has not and will not verify any information obtained from other sources. The Broker/Agent providing the information contained herein may or may not have been the Listing and/or Selling Agent.
Did you know? You can invite friends and family to your search. They can join your search, rate and discuss listings with you.