

2829 Alamitos RdBrea, CA 92821
Mortgage Calculator
Monthly Payment (Est.)
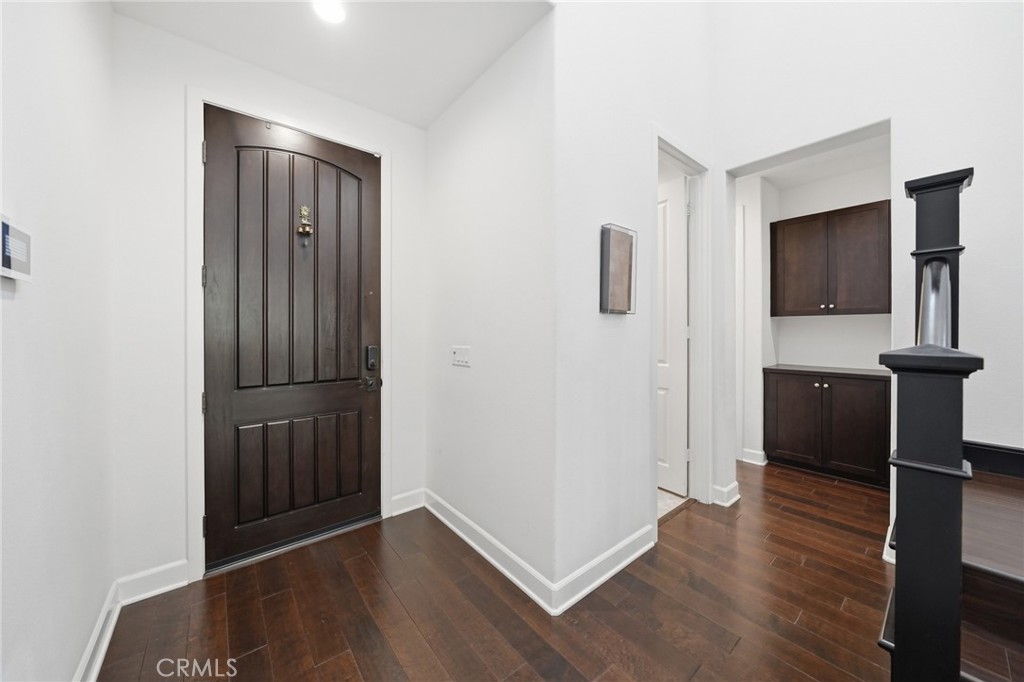
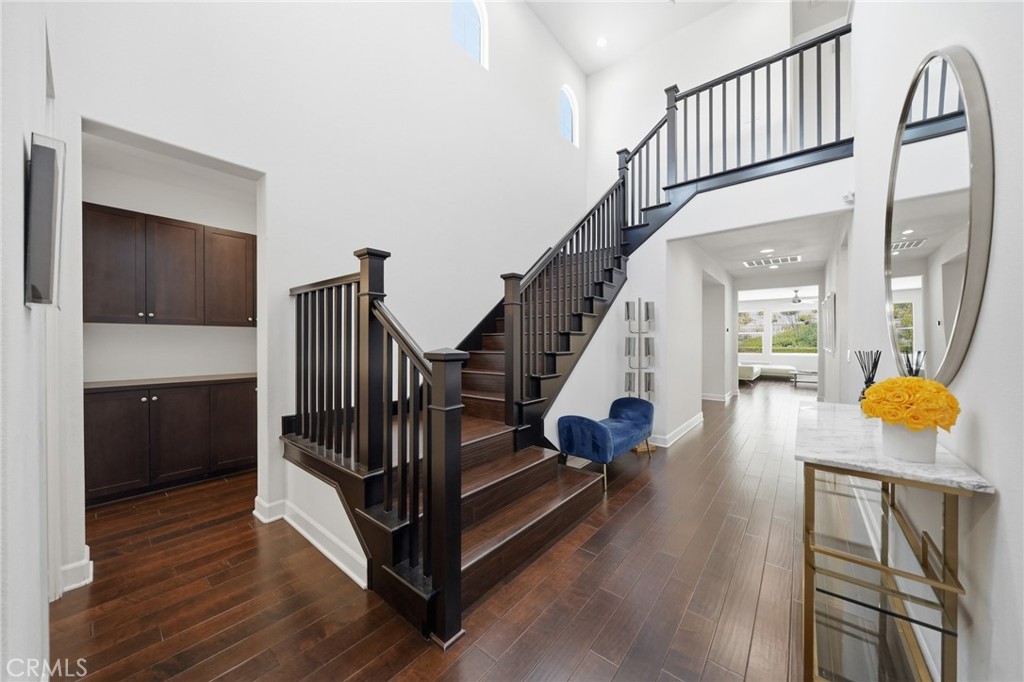
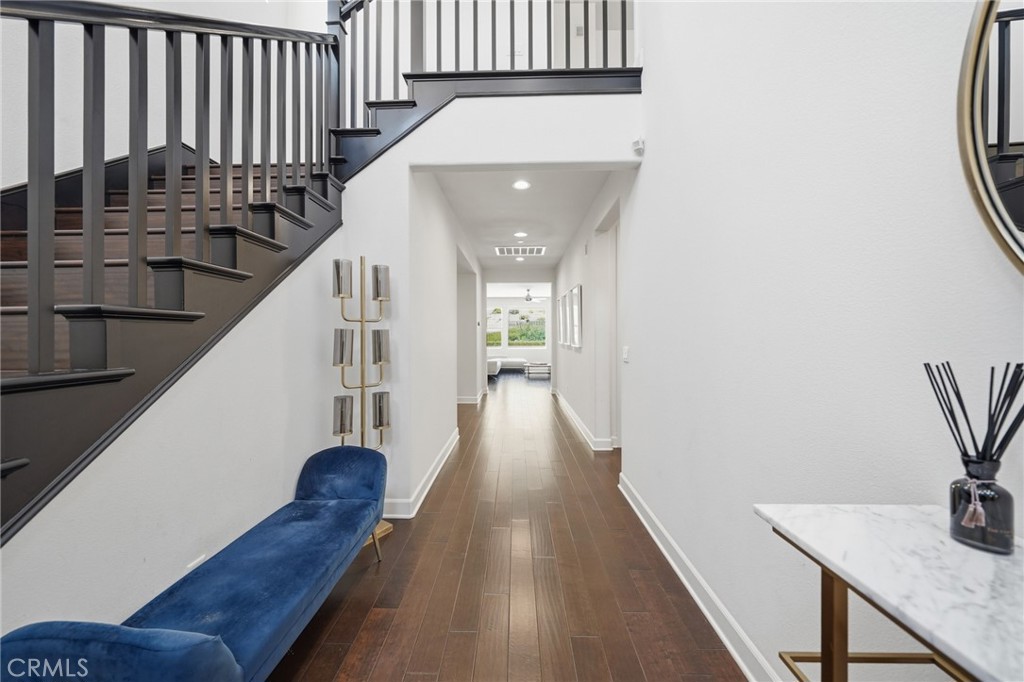
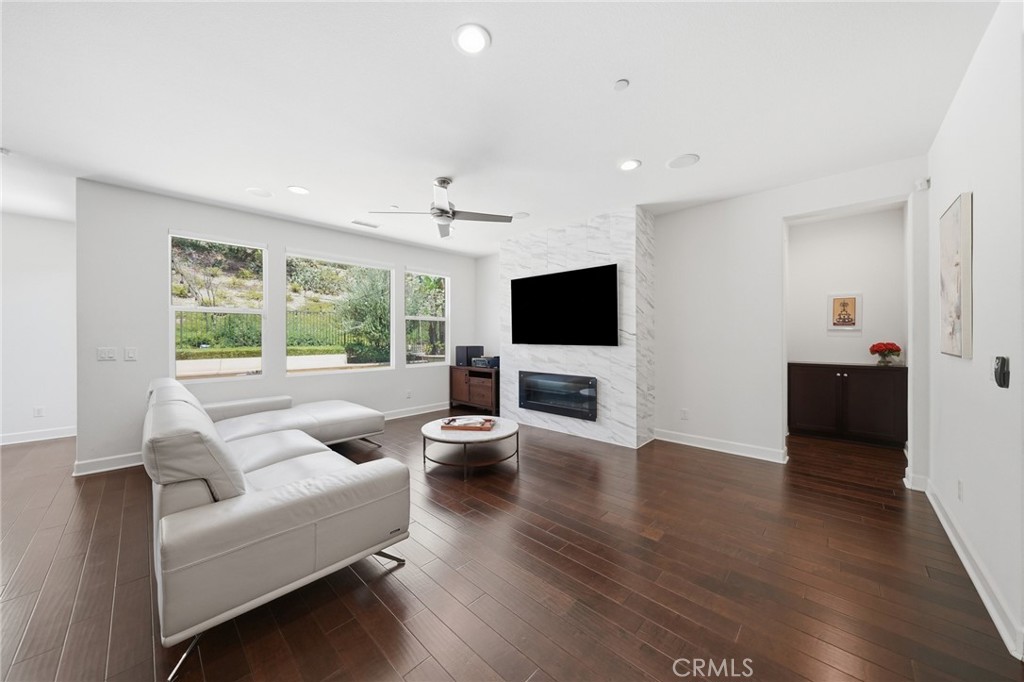
$9,079Welcome to one of the most desirable and unique floor plans in the prestigious Blackstone Community of Brea! This beautifully upgraded Italian-inspired home offers the rare convenience of single-level living, featuring 3 bedrooms and 2.5 bath , including the luxurious primary suite, on the first floor, making everyday living comfortable without the need to constantly use the stairs. The open-concept gourmet kitchen is designed for both function and style, showcasing an oversized natural stone island with generous prep space, upgraded full-height designer backsplash, abundant cabinetry, and seamless flow into the family room—perfect for entertaining, watching TV while cooking, or keeping an eye on the kids. The spacious family room features built-in surround sound speakers, while rich hardwood flooring extends throughout the entire first floor, creating warmth and elegance. Upstairs offers exceptional flexibility with a private bedroom, full bathroom, and spacious den—ideal for guests, multigenerational living, a home office, or media room. Over $60,000 has been invested in professionally upgrading the front and backyard with premium artificial turf for year-round beauty and low maintenance. The private backyard features a custom outdoor fireplace with peaceful hillside views, creating a relaxing resort-like setting perfect for entertaining or enjoying quiet evenings outdoors. Additional upgrades include recessed lighting, Hunter Douglas window treatments primary suite, representing a $ 10,000 investment inbstyle, light control and energy efficiency. Tesla EV charging in the garage, and numerous thoughtful improvements throughout. There is a streetlamp right in front of the house,making the location bright and cozy at night Residents enjoy Blackstone's outstanding resort-style amenities including pools, spa, clubhouse, parks, playgrounds, and scenic walking trails. Conveniently located near award-winning Brea schools, Brea Mall, Whole Foods, shopping, dining, and major freeways.
| 3 days ago | Listing first seen on site | |
| 3 days ago | Listing updated with changes from the MLS® |

This information is for your personal, non-commercial use and may not be used for any purpose other than to identify prospective properties you may be interested in purchasing. The display of MLS data is usually deemed reliable but is NOT guaranteed accurate by the MLS. Buyers are responsible for verifying the accuracy of all information and should investigate the data themselves or retain appropriate professionals. Information from sources other than the Listing Agent may have been included in the MLS data. Unless otherwise specified in writing, the Broker/Agent has not and will not verify any information obtained from other sources. The Broker/Agent providing the information contained herein may or may not have been the Listing and/or Selling Agent.
Did you know? You can invite friends and family to your search. They can join your search, rate and discuss listings with you.