

1289 WardmanBrea, CA 92821
Mortgage Calculator
Monthly Payment (Est.)
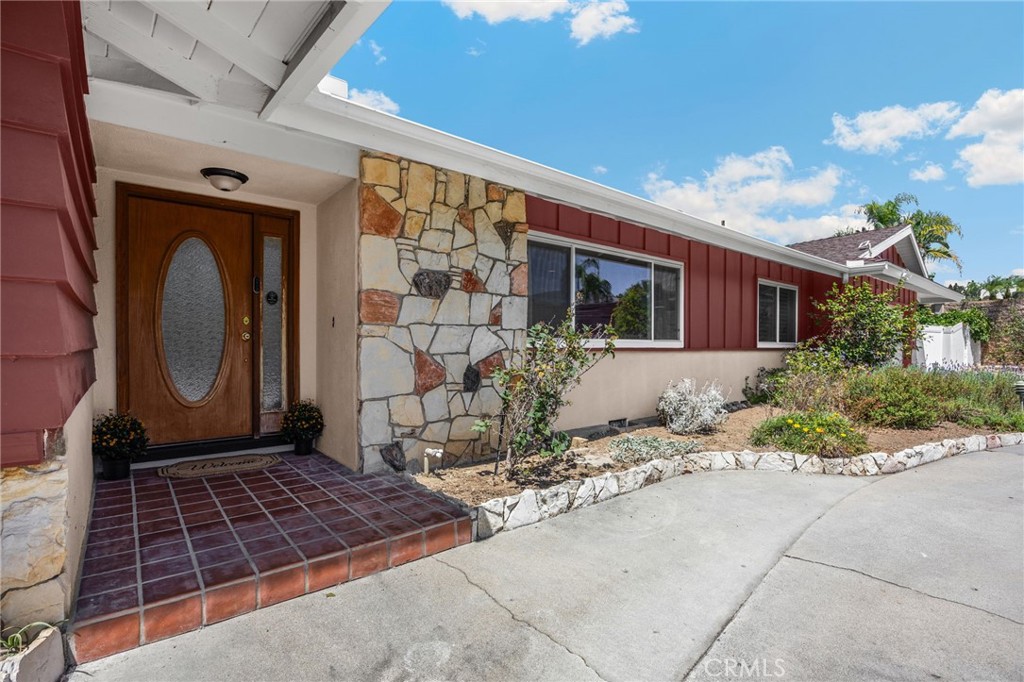
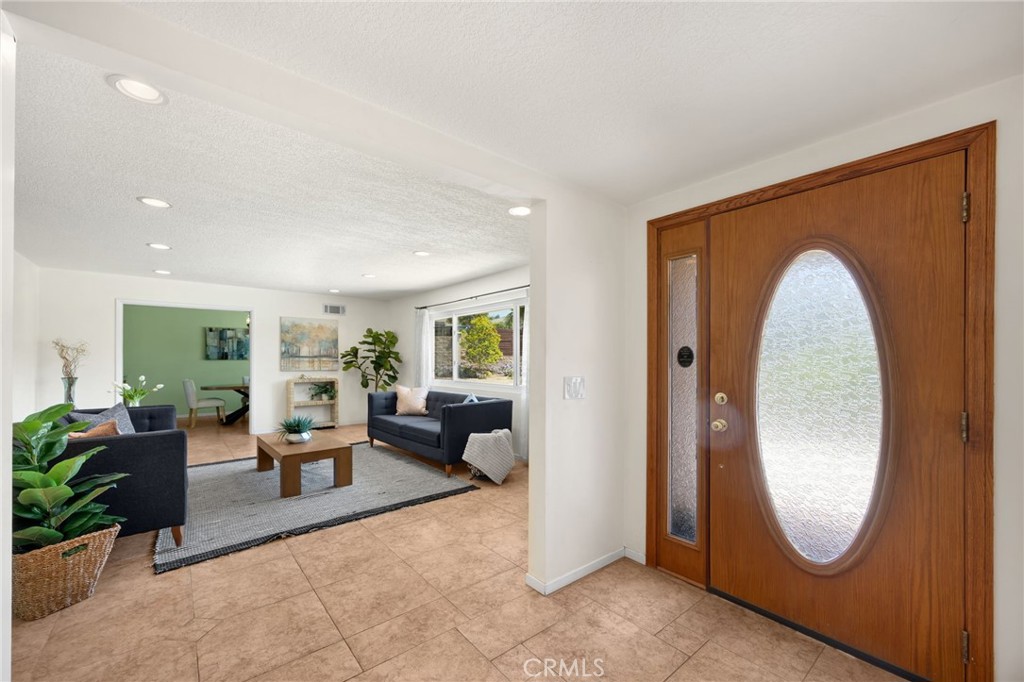
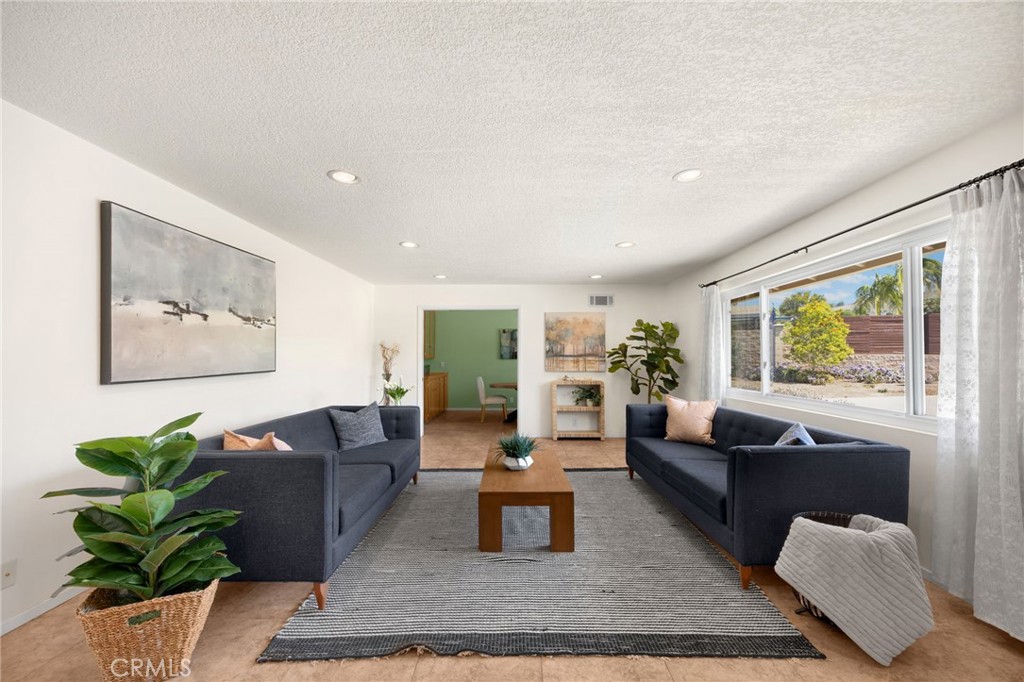
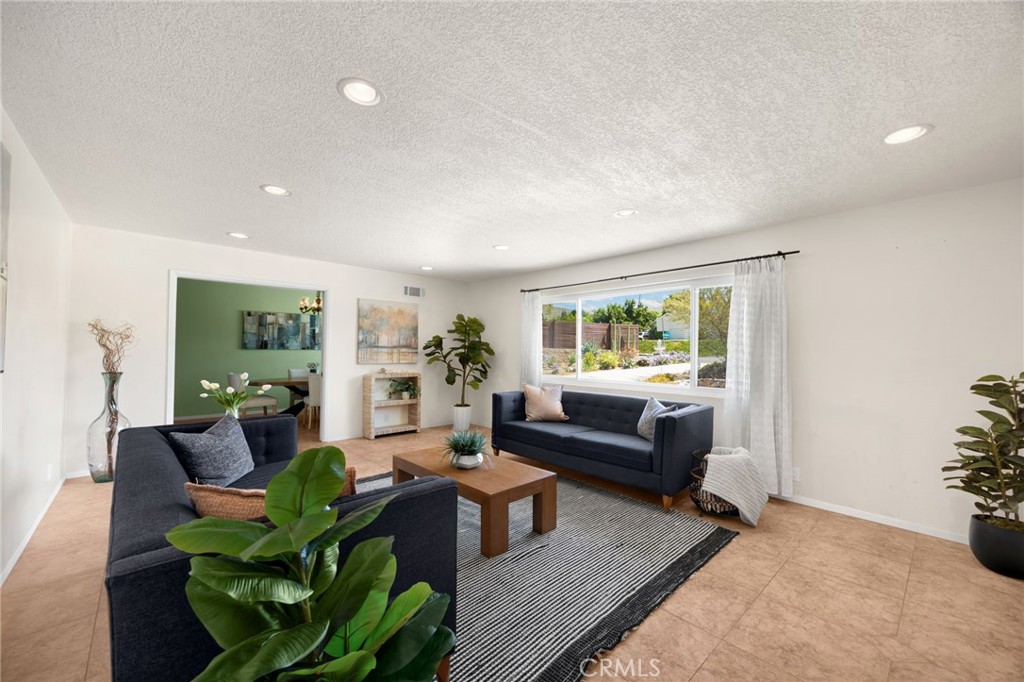
$6,387Set on a sprawling, flat half-acre in Brea, this single-level residence offers 4 bedrooms, 3 bathrooms, and 2,258 sq ft of comfortable living space. A circle driveway, RV parking options, and an attached four-car pull-through garage create an impressive arrival and highlight the property’s rare usable lot size. Stepping inside, the living room welcomes you with a wide front window that frames the landscaped yard and fills the space with natural light. Just beyond, the formal dining area sits between the living room and kitchen, creating an easy flow for gatherings. The kitchen features abundant cabinetry, recessed lighting, a tile backsplash, and granite counters that provide ample workspace. Adjacent to this hub of the home are a convenient half bathroom and a dedicated laundry room. Moving into the family room, you’ll find a comfortable setting for everyday living, complete with a gas fireplace and views that extend to the backyard. A casual dining space sits alongside, offering a seamless connection for meals and conversation. Down the hall, three well-proportioned bedrooms share a full bathroom, giving everyone their own retreat. At the end of the corridor, the primary suite offers mirrored closet doors, plantation shutters, and an ensuite bathroom with a shower. The backyard is an expansive canvas—flat, open, and ready for future possibilities, including ADU potential. Enjoy a private pool, an above-ground hot tub, a covered patio, and mature fruit trees that enhance the setting. All of this is located near award-winning schools, great restaurants, and plentiful shopping options, making this property an exceptional opportunity in one of Brea’s most desirable neighborhoods.
| 13 hours ago | Listing first seen on site | |
| 13 hours ago | Listing updated with changes from the MLS® |

This information is for your personal, non-commercial use and may not be used for any purpose other than to identify prospective properties you may be interested in purchasing. The display of MLS data is usually deemed reliable but is NOT guaranteed accurate by the MLS. Buyers are responsible for verifying the accuracy of all information and should investigate the data themselves or retain appropriate professionals. Information from sources other than the Listing Agent may have been included in the MLS data. Unless otherwise specified in writing, the Broker/Agent has not and will not verify any information obtained from other sources. The Broker/Agent providing the information contained herein may or may not have been the Listing and/or Selling Agent.
Did you know? You can invite friends and family to your search. They can join your search, rate and discuss listings with you.