Save
Ask
Tour
Hide
Share
$1,170,000
New Listing

4841 Sharon
La Palma, CA 90623

For Sale|Single Family Residence|Active Under Contract
3
Beds
2
Total Baths
2
Full Baths
1,432
SqFt
$817
/SqFt
1966
Built
Subdivision:
Other
County:
Orange
Listed by Michele Steggell of Allianz Capital Group, Inc. [email protected]
Call Now: 949.751.9212
Is this the listing for you? We can help make it yours.
949.751.9212
4841 Sharon
Save
Ask
Tour
Hide
Share

Mortgage Calculator

Monthly Payment (Est.)

$5,338
Calculator powered by Showcase IDX, a Constellation1 Company. Copyright ©2026 Information is deemed reliable but not guaranteed.

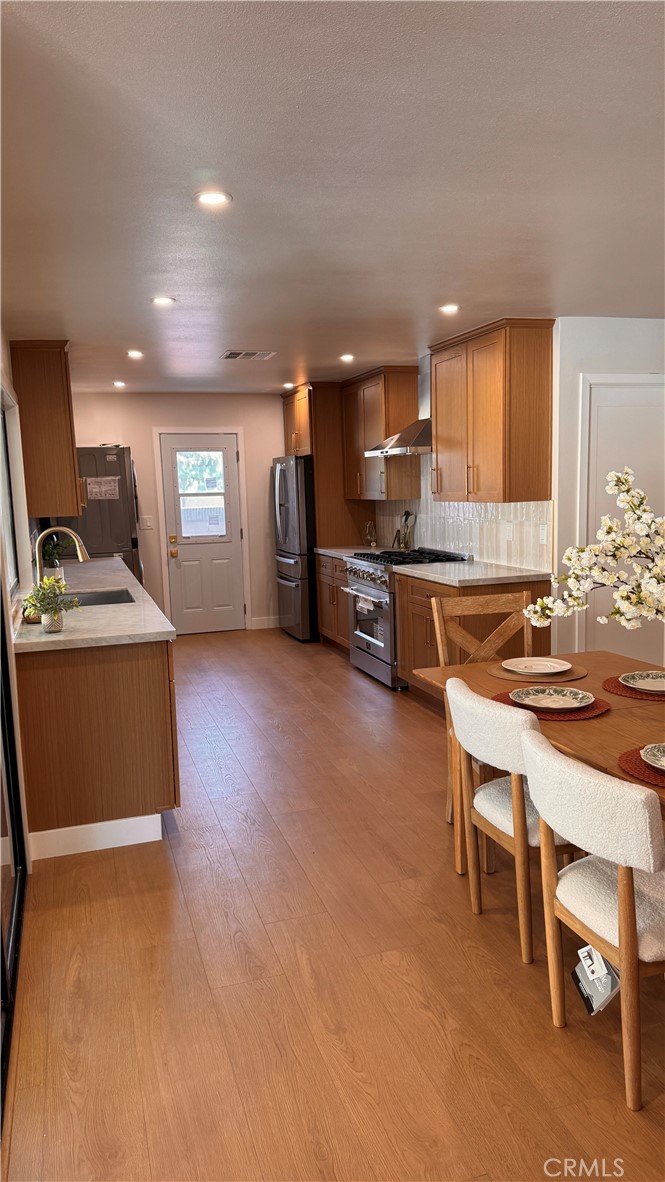
Welcome to this beautifully remodeled 3-bedroom, 2-bathroom home in the heart of La Palma, where modern style meets everyday comfort. Every detail has been thoughtfully upgraded, creating a truly move-in-ready home. Step inside to an open and inviting floor plan featuring stunning accordion doors in the living room that seamlessly blend indoor and outdoor living, filling the space with natural light and creating an expansive feel. The remodeled living area is complemented by a beautiful new fireplace, adding warmth and style. The kitchen has been completely updated with new cabinetry, countertops, a new stove, and refrigerator, while both bathrooms have been tastefully renovated with new showers, vanities, and contemporary finishes. Additional upgrades include new flooring, washer and dryer, and numerous improvements throughout the home. Enjoy outdoor living in both the private front courtyard and the spacious backyard. The home backs to a popular walking path, providing added privacy and easy access to outdoor recreation. Conveniently located near shopping, dining, parks, highly rated schools, and major freeways, this exceptional La Palma home offers the perfect combination of comfort, convenience, and modern living.

Save
Ask
Tour
Hide
Share
Listing Snapshot
Price 
$1,170,000
Days On Site 
0 Days
Bedrooms 
3
Inside Area (SqFt) 
1,432 sqft
Total Baths 
2
Full Baths 
2
Partial Baths 
N/A
Lot Size 
0.1148 Acres
Year Built 
1966
MLS® Number 
PW26156266
Status 
Active Under Contract
Property Tax 
N/A
HOA/Condo/Coop Fees 
N/A
Sq Ft Source 
Assessor
Friends & Family
Recent Activity
24 hours agoListing updated with changes from the MLS®
24 hours agoListing first seen on site
General Features
Acres 
0.1148
Attached Garage 
Yes
Direction Faces 
South
Foundation 
Slab
Garage 
Yes
Garage Spaces 
2
Land Lease 
No
Levels 
One
Number Of Stories 
1
Parking 
AttachedGarage Faces FrontGarageSide By Side
Parking Spaces 
4
Property Sub Type 
Single Family Residence
Security 
Carbon Monoxide Detector(s)Smoke Detector(s)
Sewer 
Public Sewer
Special Circumstances 
Standard
Style 
Modern
Utilities 
Sewer Connected
Water Source 
Public
Interior Features
Appliances 
DishwasherGas CooktopGas OvenGas RangeMicrowave
Cooling 
Central Air
Fireplace 
Yes
Fireplace Features 
Family Room
Flooring 
Wood
Heating 
Central
Interior 
Dry BarOpen FloorplanRecessed LightingMaster Downstairs
Laundry Features 
InsideIn Kitchen
Main Level Bedrooms 
3
Window Features 
Double Pane Windows
Bathroom 
Bedroom 
Dining Room 
Kitchen 
Features - Granite Counters
Living Room 
Master Bathroom 
Master Bedroom 
Save
Ask
Tour
Hide
Share
Exterior Features
Construction Details 
Stucco
Fencing 
Block
Lot Features 
Back Yard
Patio And Porch 
Rear PorchFront Porch
Pool Features 
None
Road Frontage 
City Street
Roof 
Tile
Spa Features 
None
View 
None
Waterview 
None
Windows/Doors 
Double Pane Windows
Community Features
Building Access 
ground
Community Features 
CurbsStreet LightsSuburbanSidewalks
Financing Terms Available 
Cash
MLS Area 
81 - La Palma
Roads 
Paved
School District 
Anaheim Union High
Schools
School District
Anaheim Union High
Elementary School
Luther
Middle School
Walker/Oxford
High School
Kennedy/Oxford


This information is for your personal, non-commercial use and may not be used for any purpose other than to identify prospective properties you may be interested in purchasing. The display of MLS data is usually deemed reliable but is NOT guaranteed accurate by the MLS. Buyers are responsible for verifying the accuracy of all information and should investigate the data themselves or retain appropriate professionals. Information from sources other than the Listing Agent may have been included in the MLS data. Unless otherwise specified in writing, the Broker/Agent has not and will not verify any information obtained from other sources. The Broker/Agent providing the information contained herein may or may not have been the Listing and/or Selling Agent.

Neighborhood & Commute
Source: Walkscore
Save
Ask
Tour
Hide
Share