

21171 StrathmoorHuntington Beach, CA 92646
Mortgage Calculator
Monthly Payment (Est.)
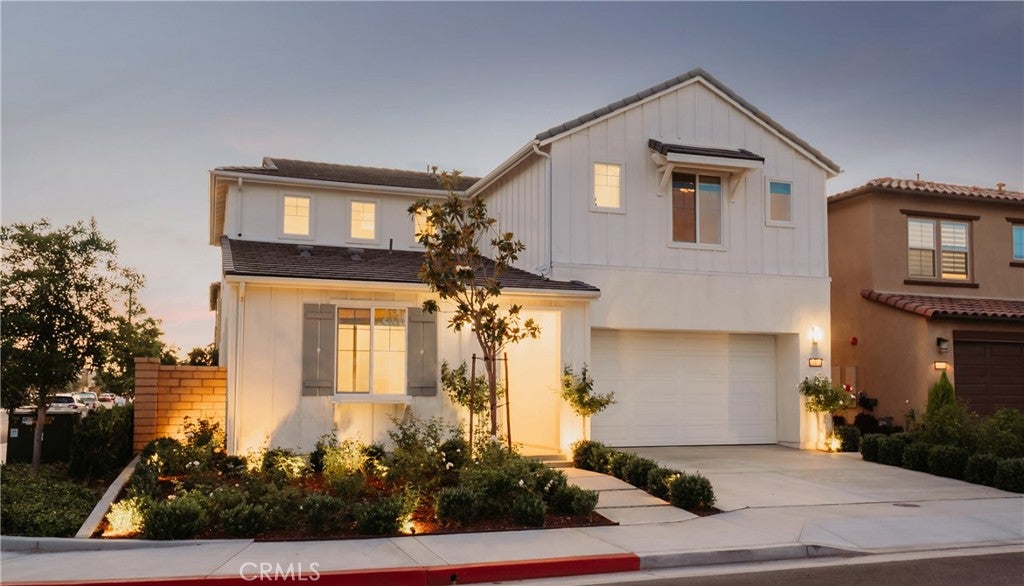
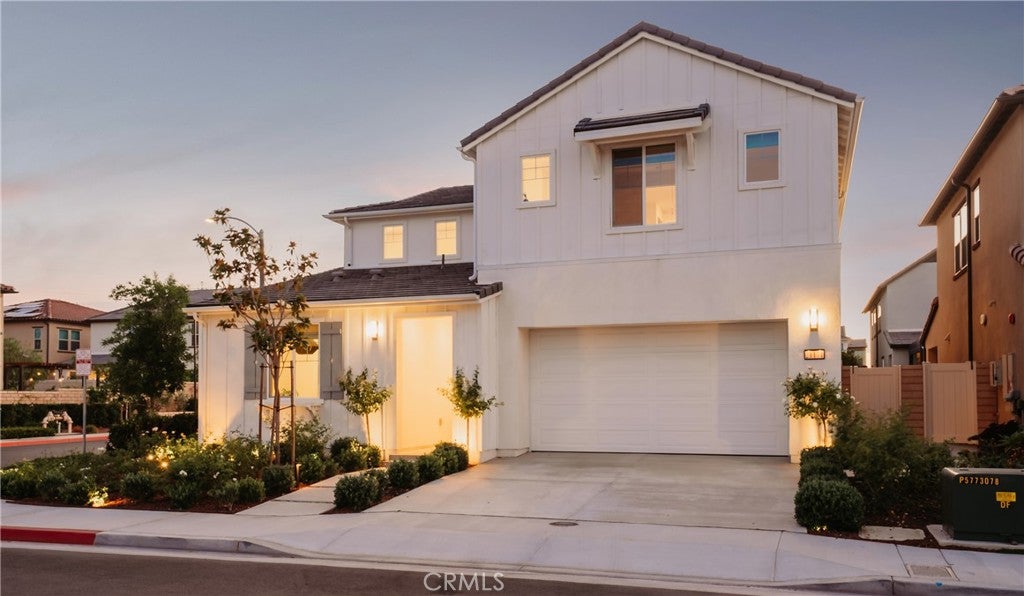
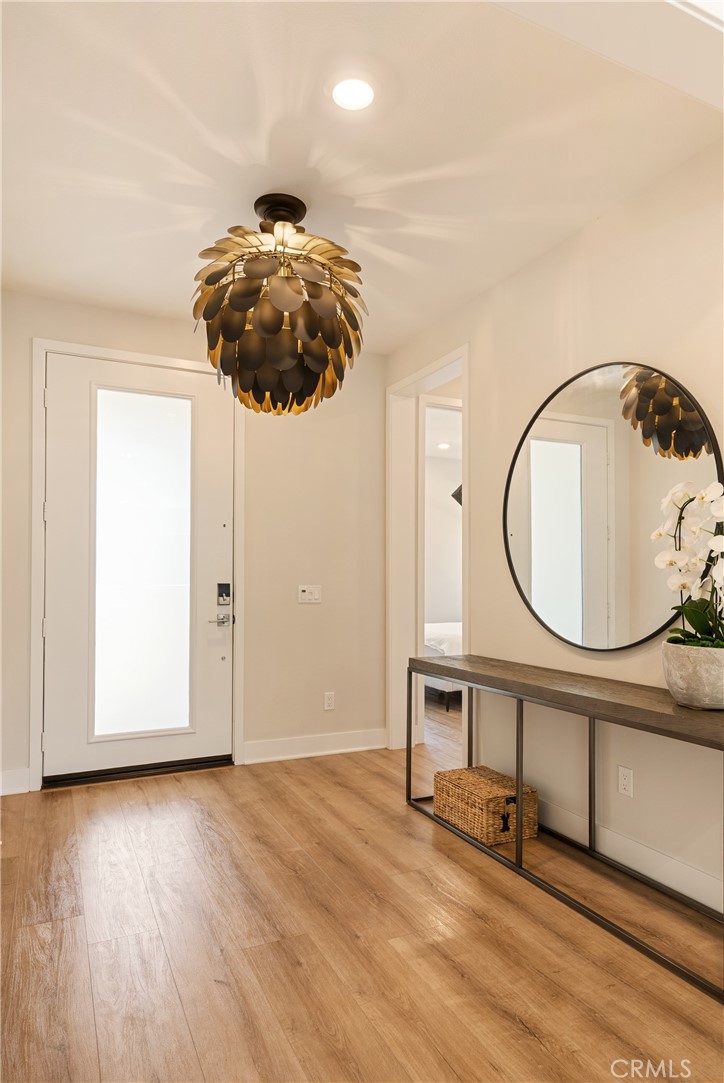
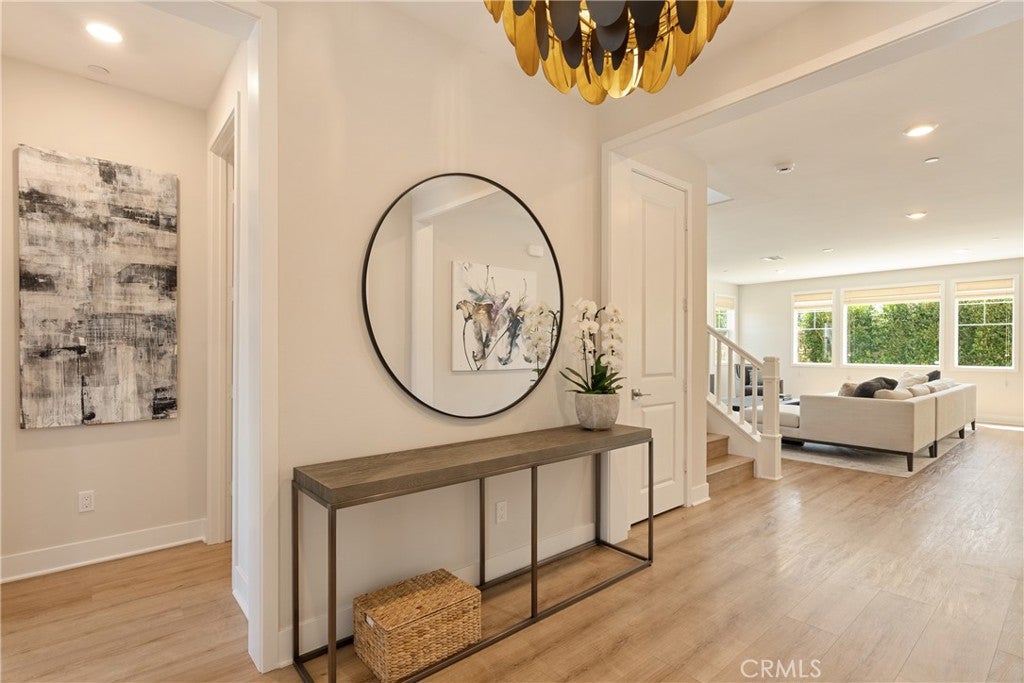
$11,338Welcome to 21171 Strathmoor, a better-than-new coastal residence offering abundant natural light, seamless indoor-outdoor living, and extensive upgrades throughout. Built in 2023 and situated on a premium Corner Lot, this home has been enhanced far beyond builder specifications with custom finishes, architectural detailing, and a completed outdoor environment. A highly desirable Main-Level Bedroom Suite with adjacent full bath provides flexibility for multigenerational living, guests, or a private office. The open-concept kitchen, dining area, and Great Room are filled with natural light and connect beautifully to the outdoors through a multi-panel sliding glass door system opening from the dining area. The backyard has been transformed into a private retreat featuring a custom deck, private fireside lounge, five-foot vase fountain, Mediterranean-inspired landscaping, and an integrated kitchen garden. Inside, the Great Room is anchored by custom board and batten millwork, while the foyer showcases floor-to-ceiling shiplap detailing with crown molding. Wide-plank luxury vinyl flooring, upgraded tile, designer lighting, custom window treatments, and a Benjamin Moore paint palette create a cohesive design throughout. The kitchen features premium GE Monogram appliances, generous cabinetry, and a dedicated Butler's Pantry that provides exceptional storage and organization while keeping everyday appliances conveniently tucked away. Large windows and the Corner Lot orientation create a bright atmosphere throughout the home. Upstairs, a spacious Loft offers flexibility as a media room, study area, or living space. The primary suite features genuine wood shiplap detailing, custom closet organization, and an enclosed Flex Space ideal for a nursery, office, fitness room, or retreat. A secondary bedroom also includes custom closet organization. Additional highlights include a whole-house water softening system, reverse osmosis drinking water filtration, leased solar, a 240-volt EV charging outlet, LG ThinQ washer and dryer, and upgraded fixtures throughout. Significant post-builder investments including custom millwork, landscaping, water treatment systems, closet organization, and outdoor living enhancements have already been completed. Ideally located near Huntington Beach's coastline, neighborhood parks, the community's private park, Trader Joe's, shopping, dining, and everyday conveniences, this exceptional residence offers the best of modern coastal living.
| 10 hours ago | Listing first seen on site | |
| 10 hours ago | Listing updated with changes from the MLS® |

This information is for your personal, non-commercial use and may not be used for any purpose other than to identify prospective properties you may be interested in purchasing. The display of MLS data is usually deemed reliable but is NOT guaranteed accurate by the MLS. Buyers are responsible for verifying the accuracy of all information and should investigate the data themselves or retain appropriate professionals. Information from sources other than the Listing Agent may have been included in the MLS data. Unless otherwise specified in writing, the Broker/Agent has not and will not verify any information obtained from other sources. The Broker/Agent providing the information contained herein may or may not have been the Listing and/or Selling Agent.
Did you know? You can invite friends and family to your search. They can join your search, rate and discuss listings with you.