

2510 Union AvenueLa Habra, CA 90631
Mortgage Calculator
Monthly Payment (Est.)
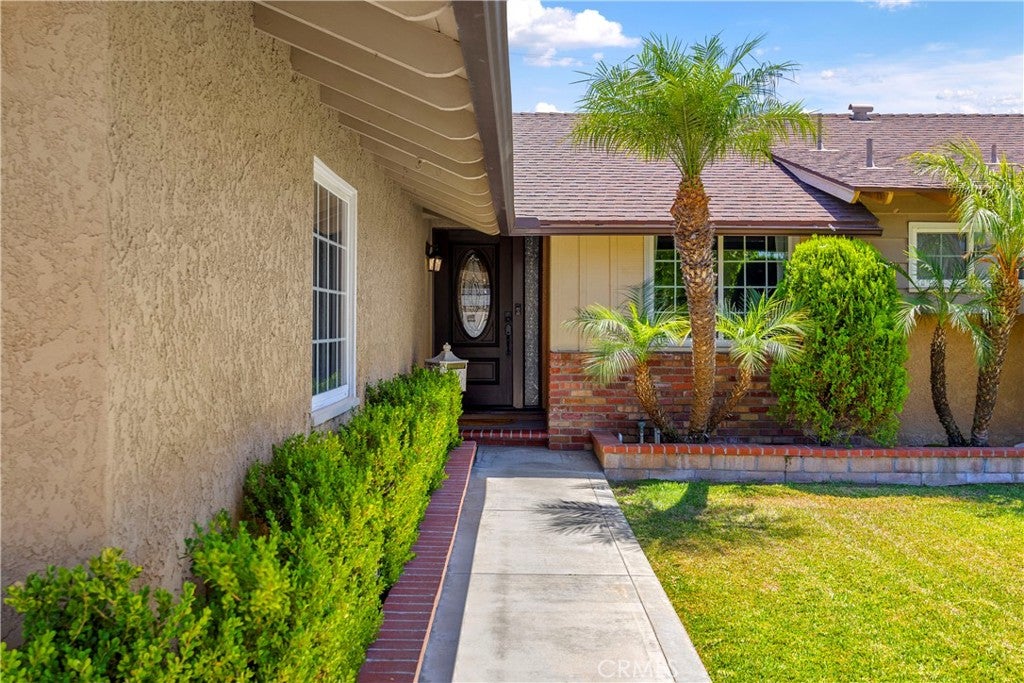
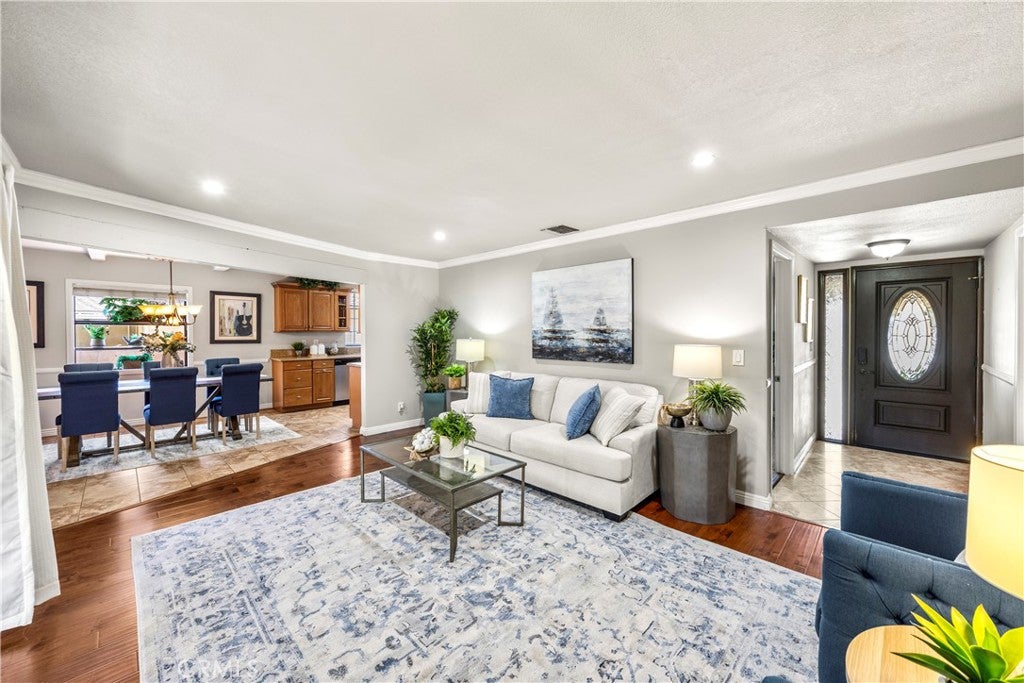
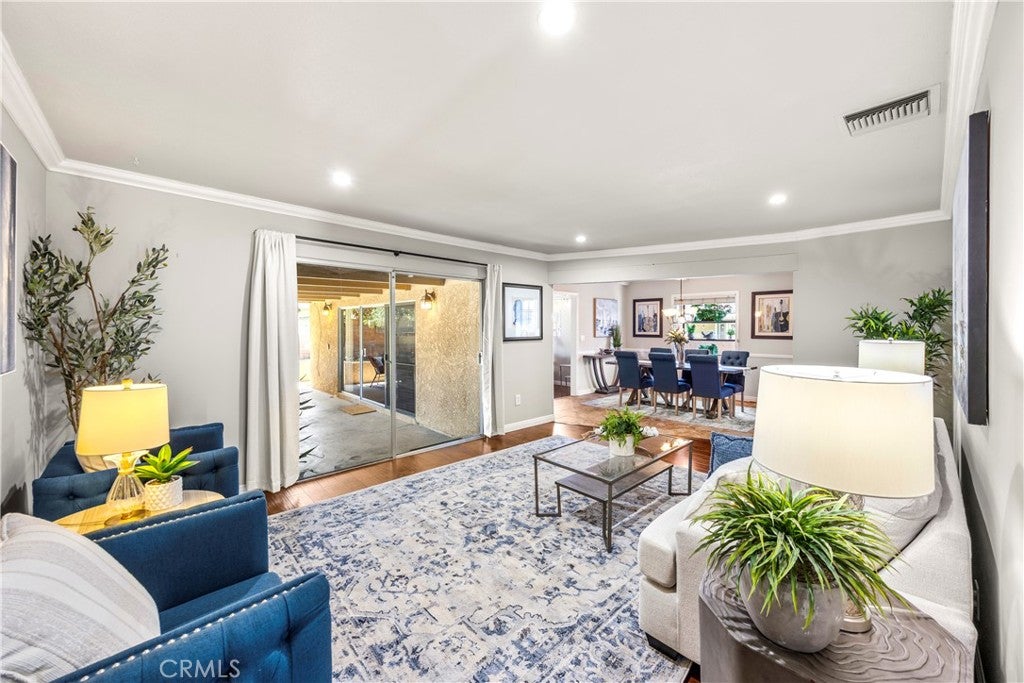
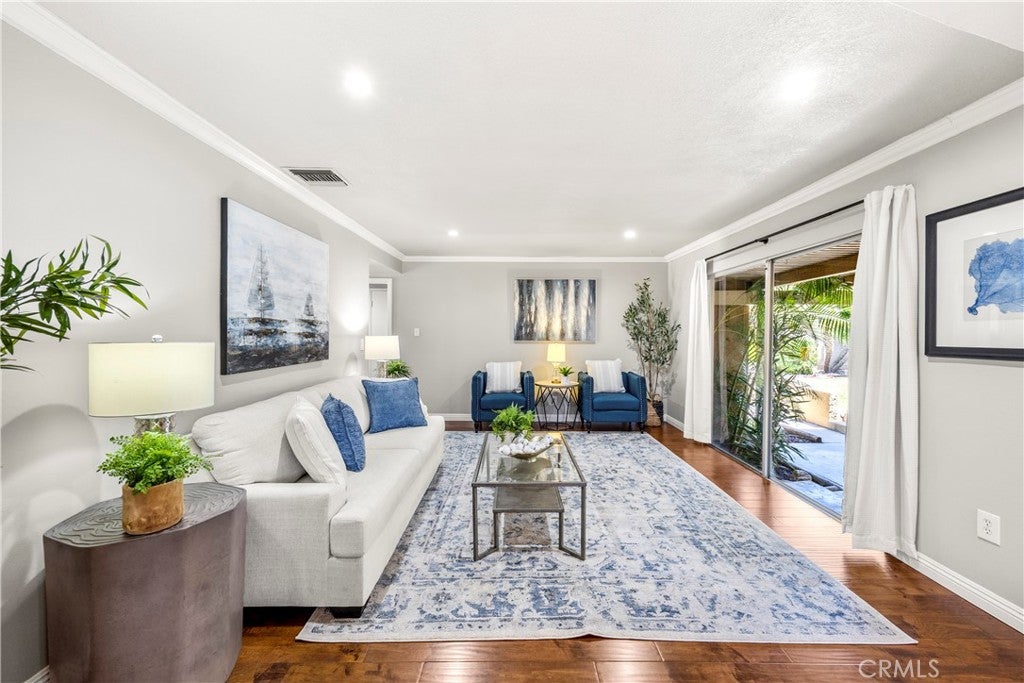
$3,878Welcome to 2510 Union Avenue, where soaring ceilings, abundant natural light, and 23 years of meticulous care come together to create a place that truly feels like home. From the moment you arrive, you're greeted by a manicured lawn, mature landscaping, and inviting curb appeal that sets the tone for what's to come. Inside, the centerpiece of the home is the spacious family room, where vaulted ceilings, exposed beams, a fireplace, and large sliding glass doors create a sense of openness that's hard to appreciate until you step inside. The kitchen opens directly to the formal dining and living areas, creating a functional layout that's ideal for both everyday living and entertaining. Both bathrooms have been tastefully remodeled with walk-in showers, while recessed lighting provides a clean, updated feel throughout. Out back, the covered patio overlooks a beautifully maintained backyard with mature avocado and pear trees that continue to produce season after season. Conveniently located just minutes from the La Habra Marketplace, Costco, shopping, dining, and major commuter routes including Beach Boulevard and Imperial Highway, 2510 Union Avenue offers an exceptional combination of comfort, functionality, and long term value. This is one you don't want to miss!
| 4 weeks ago | Status changed to Active Under Contract | |
| 4 weeks ago | Listing updated with changes from the MLS® | |
| a month ago | Listing first seen on site |

This information is for your personal, non-commercial use and may not be used for any purpose other than to identify prospective properties you may be interested in purchasing. The display of MLS data is usually deemed reliable but is NOT guaranteed accurate by the MLS. Buyers are responsible for verifying the accuracy of all information and should investigate the data themselves or retain appropriate professionals. Information from sources other than the Listing Agent may have been included in the MLS data. Unless otherwise specified in writing, the Broker/Agent has not and will not verify any information obtained from other sources. The Broker/Agent providing the information contained herein may or may not have been the Listing and/or Selling Agent.
Did you know? You can invite friends and family to your search. They can join your search, rate and discuss listings with you.