

1951 PineLa Habra, CA 90631
Mortgage Calculator
Monthly Payment (Est.)
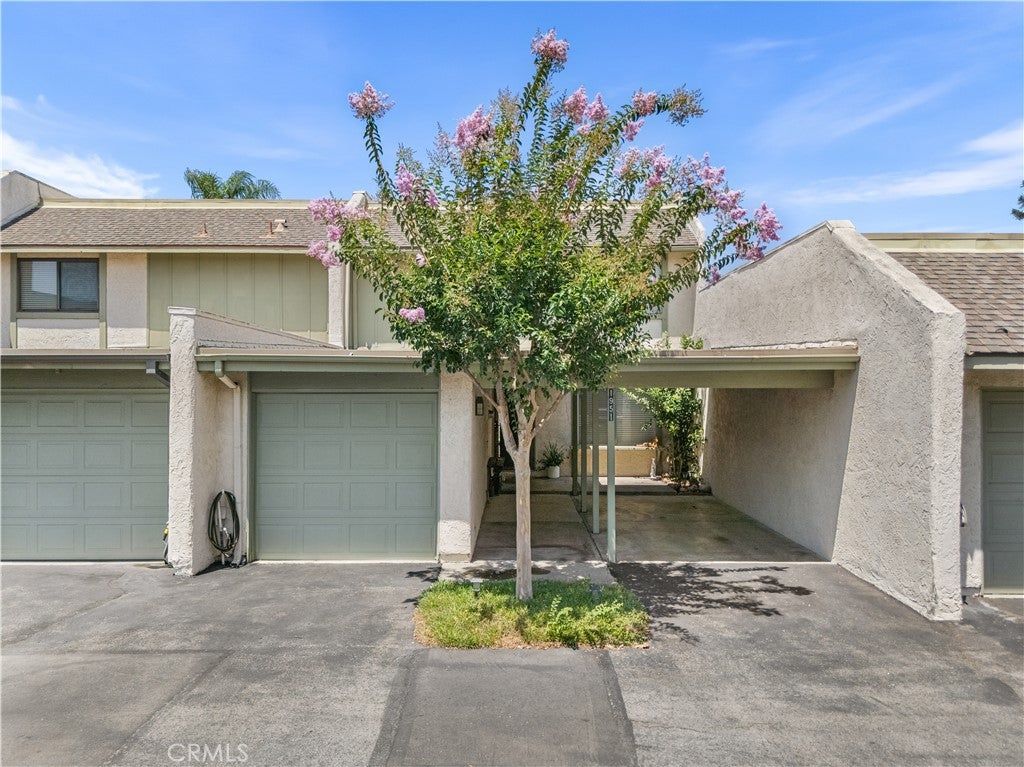
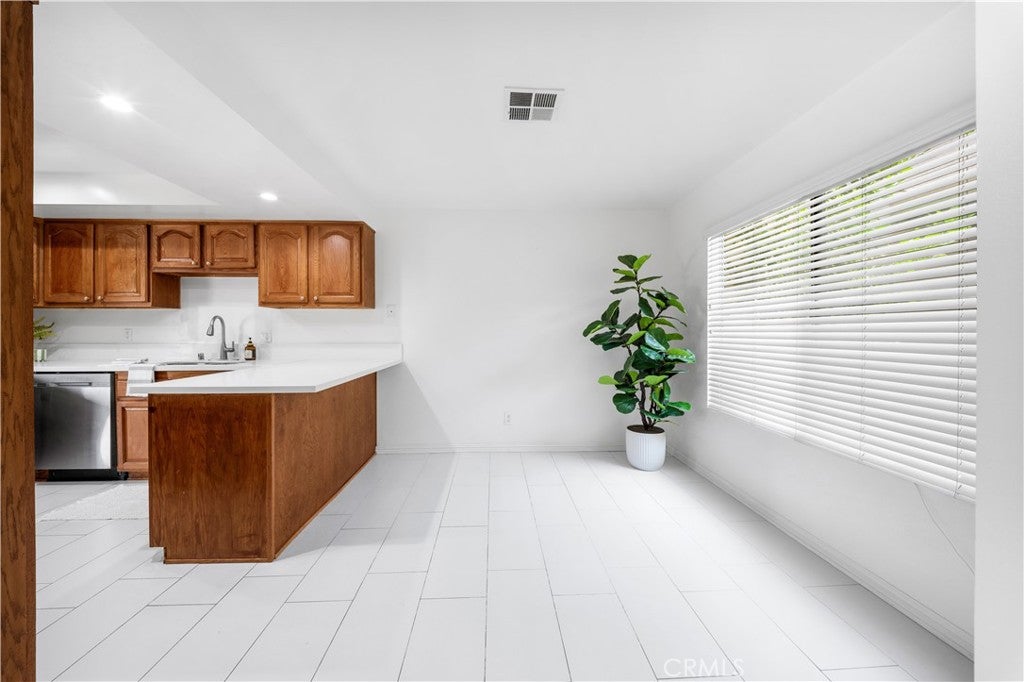
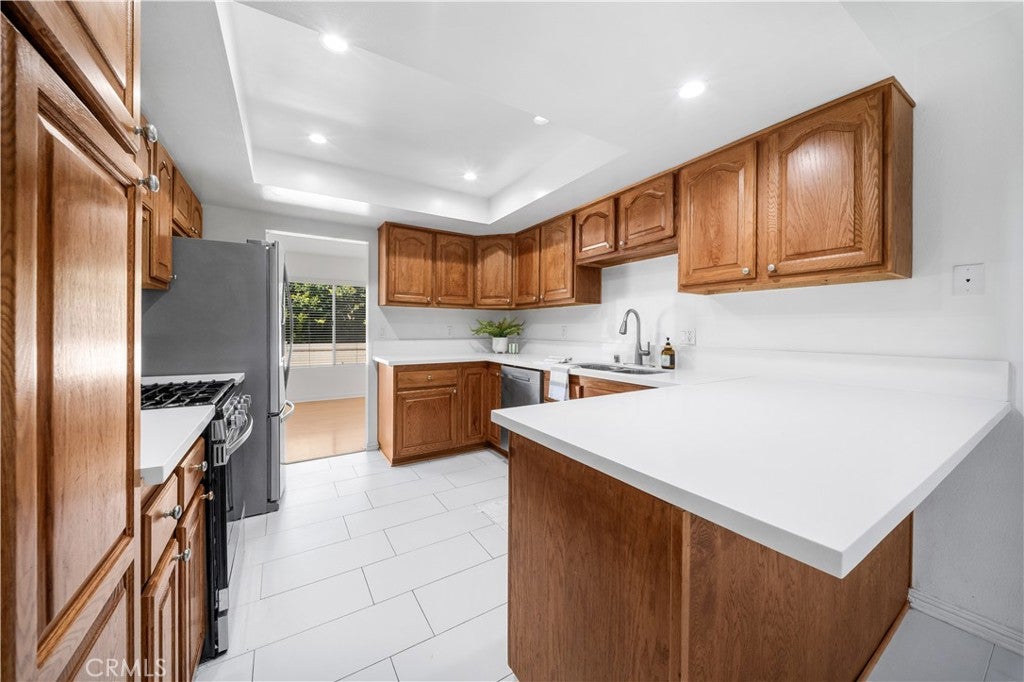
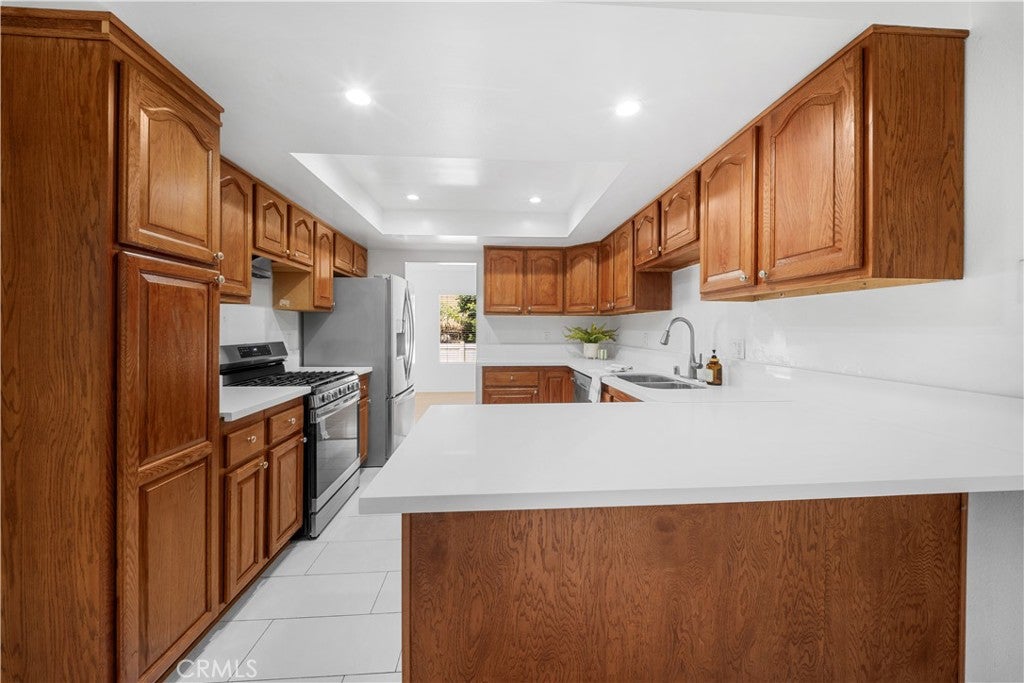
$3,239Welcome to the Heritage Village community in La Habra! This spacious 3-bedroom, 2.5-bath townhome offers approximately 1,618 square feet, with generous room sizes throughout. The first floor features a large living room, dedicated dining area, separate breakfast nook, kitchen, and convenient half bathroom. Upstairs, all three bedrooms are impressively sized, including a spacious primary suite with a walk-in closet and private bathroom, plus two oversized secondary bedrooms. Outside, enjoy an expansive private patio, providing plenty of private outdoor space. Heritage Village offers beautifully maintained grounds and community amenities including two pools, a clubhouse, spa, playground, barbecue and picnic areas. The HOA also includes water, trash, basic cable and internet, adding even more value. The home includes a one-car garage with laundry located inside, plus an attached one-car carport for an additional designated parking. Guest parking is also conveniently located nearby.
| 6 days ago | Status changed to Active Under Contract | |
| 6 days ago | Listing updated with changes from the MLS® | |
| 3 weeks ago | Listing first seen on site |

This information is for your personal, non-commercial use and may not be used for any purpose other than to identify prospective properties you may be interested in purchasing. The display of MLS data is usually deemed reliable but is NOT guaranteed accurate by the MLS. Buyers are responsible for verifying the accuracy of all information and should investigate the data themselves or retain appropriate professionals. Information from sources other than the Listing Agent may have been included in the MLS data. Unless otherwise specified in writing, the Broker/Agent has not and will not verify any information obtained from other sources. The Broker/Agent providing the information contained herein may or may not have been the Listing and/or Selling Agent.
Did you know? You can invite friends and family to your search. They can join your search, rate and discuss listings with you.