Save
Ask
Tour
Hide
Share
$850,000
25 Days On Site

2200 Gregory
La Habra, CA 90631

Single Family Residence|Pending
3
Beds
2
Total Baths
1
Full Bath
1
Partial Bath
1,261
SqFt
$674
/SqFt
1955
Built
Subdivision:
other
County:
Orange
Listed by Jackie Gonzalez of Fusion Realty Group [email protected]
Call Now: 949.751.9212
Is this the listing for you? We can help make it yours.
949.751.9212
2200 Gregory2200 Gregory2200 Gregory2200 Gregory
Save
Ask
Tour
Hide
Share

Mortgage Calculator

Monthly Payment (Est.)

$3,878
Calculator powered by Showcase IDX, a Constellation1 Company. Copyright ©2026 Information is deemed reliable but not guaranteed.

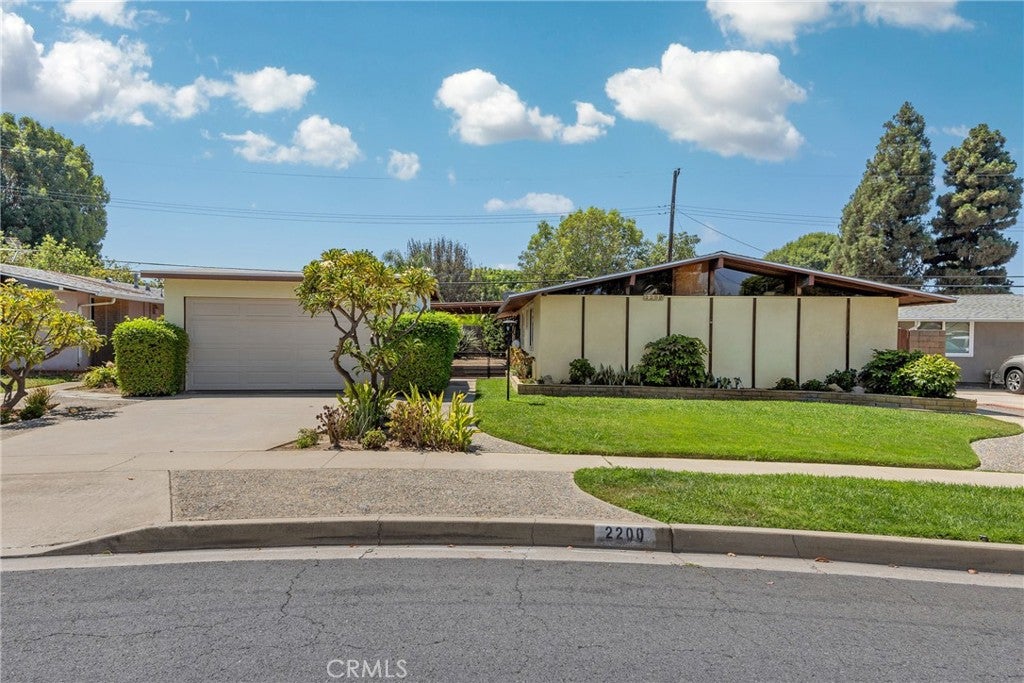
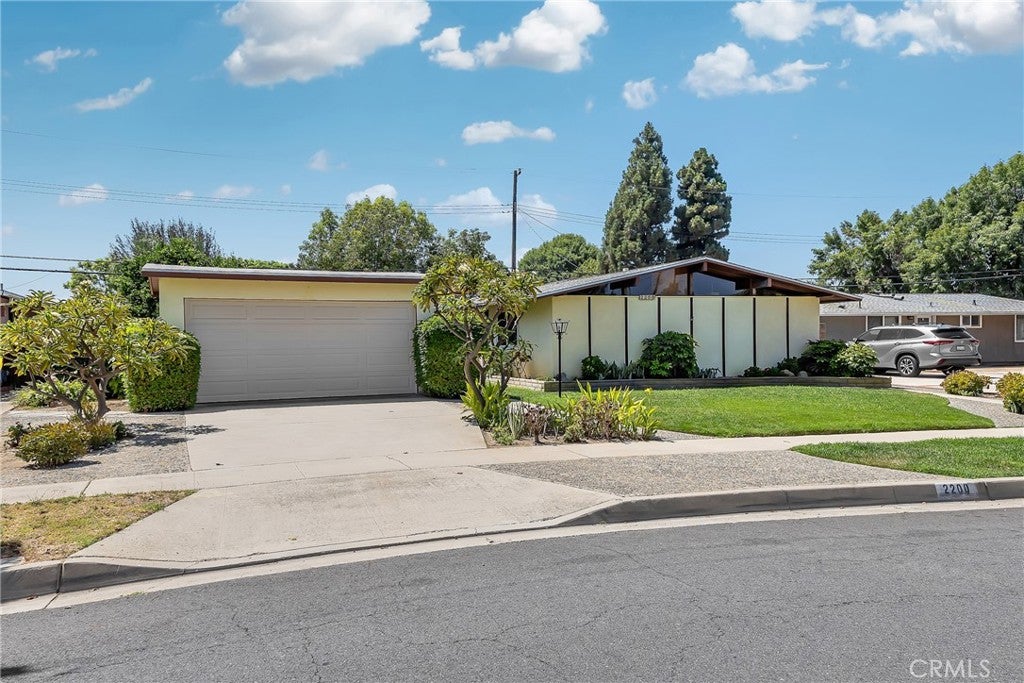
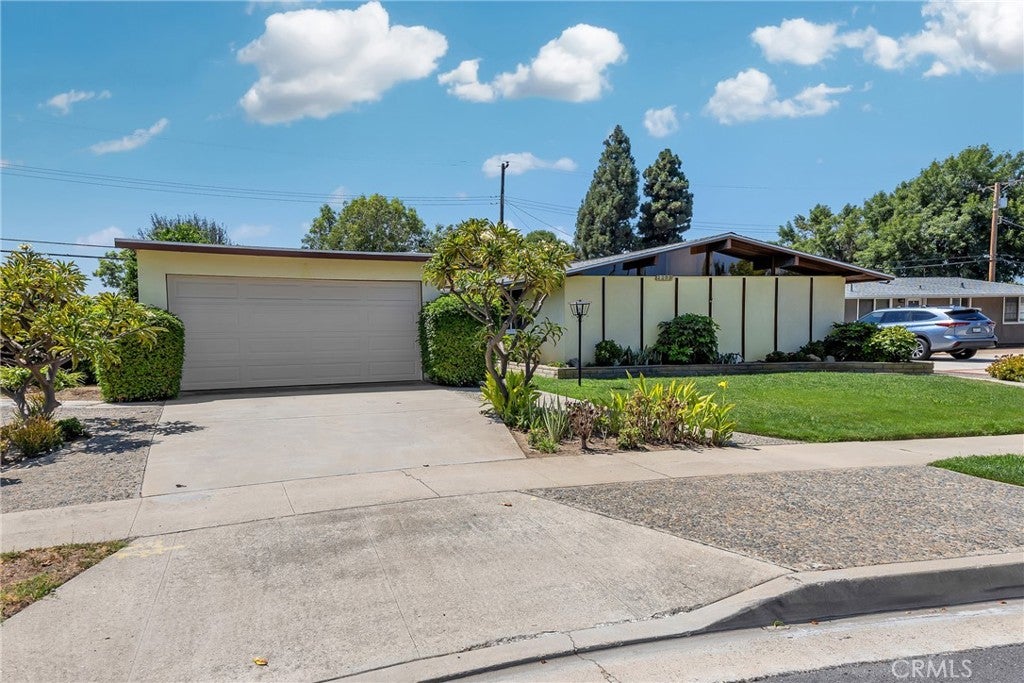
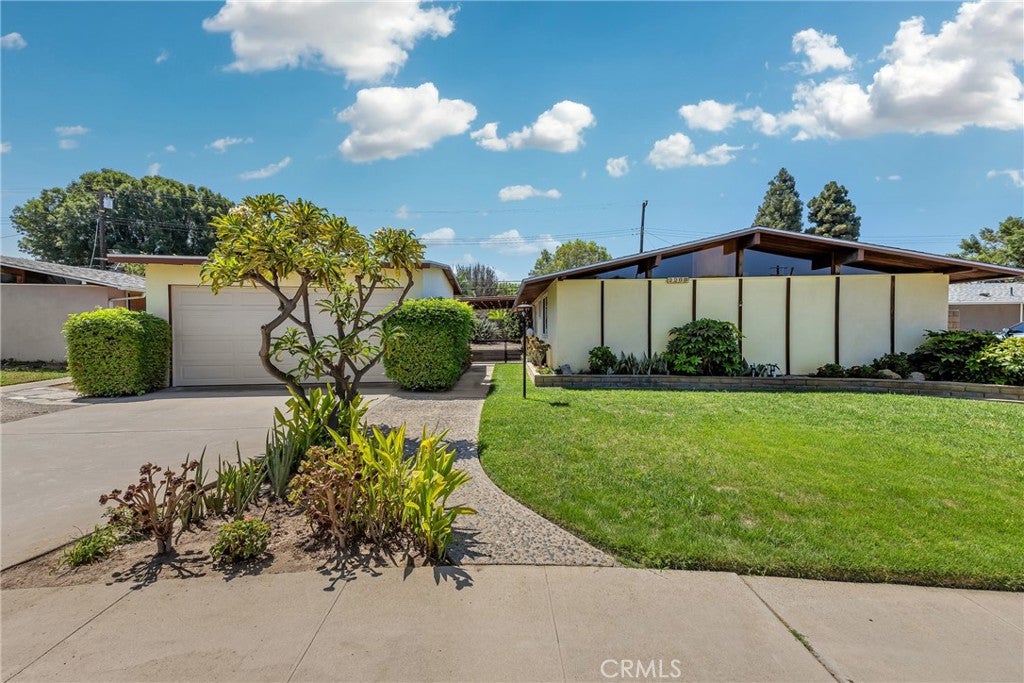
Mid-Century Charm with Limitless Potential in the Lowell Joint School District! Attention Mid-Century enthusiasts! This classic 3-bedroom, 2-bathroom gem offers the perfect blend of original character and functional updates. Featuring an original-style kitchen equipped with a gas cooktop, double-pane windows throughout, and a primary bedroom with its own ensuite bath, this home is ready for your personal touch. Practical upgrades include a 9-year-old roof, a laundry sink, and a gas hookup in the garage. Step outside to a spacious covered stone patio overlooking a generous backyard—a blank canvas ready for your dream garden, outdoor kitchen, or play area. Front yard sprinklers keep your curb appeal effortless. Unbeatable location! Enjoy living within walking distance to Whittier Christian High School, just 5 minutes from Costco, and situated in the highly desired Lowell Joint School District. Don't miss this opportunity to create your custom mid-century modern haven!

Save
Ask
Tour
Hide
Share
Listing Snapshot
Price 
$850,000
Days On Site 
25 Days
Bedrooms 
3
Inside Area (SqFt) 
1,261 sqft
Total Baths 
2
Full Baths 
1
Partial Baths 
1
Lot Size 
0.1697 Acres
Year Built 
1955
MLS® Number 
PW26171230
Status 
Pending
Property Tax 
N/A
HOA/Condo/Coop Fees 
N/A
Sq Ft Source 
Assessor
Friends & Family
Recent Activity
2 weeks agoStatus changed to Pending
2 weeks agoListing updated with changes from the MLS®
4 weeks agoListing first seen on site
General Features
Acres 
0.1697
Direction Faces 
North
Disclosures 
HomeWarranty
Foundation 
Slab
Garage 
Yes
Garage Spaces 
1
Land Lease 
No
Levels 
One
Number Of Stories 
1
Parking 
ConcreteDrivewayGarage Faces FrontGarageGarage Door Opener
Parking Spaces 
3
Property Sub Type 
Single Family Residence
Security 
Carbon Monoxide Detector(s)Smoke Detector(s)
Sewer 
Public Sewer
Style 
MidCenturyModern
Utilities 
Cable ConnectedElectricity ConnectedNatural Gas ConnectedPhone ConnectedSewer ConnectedWater Connected
Water Source 
Public
Interior Features
Appliances 
Gas CooktopGas OvenWater Heater
Cooling 
Central Air
Fireplace 
Yes
Fireplace Features 
Living RoomWood Burning
Flooring 
CarpetLaminate
Heating 
Central
Interior 
Ceiling Fan(s)Cathedral Ceiling(s)Eat-in KitchenMaster Downstairs
Laundry Features 
Washer HookupGas Dryer HookupIn Kitchen
Main Level Bedrooms 
3
Window Features 
Double Pane Windows
Bathroom 
Features - Tile Counters
Bedroom 
Dining Room 
Kitchen 
Features - Tile Counters
Laundry 
Living Room 
Master Bathroom 
Master Bedroom 
Save
Ask
Tour
Hide
Share
Exterior Features
Fencing 
BlockWood
Lot Features 
Back YardFront YardSprinklers In Front
Pool Features 
None
Road Frontage 
City Street
Roof 
Composition
Spa Features 
None
View 
Neighborhood
Waterview 
Neighborhood
Windows/Doors 
Double Pane Windows
Community Features
Building Access 
front
Community Features 
Sidewalks
Financing Terms Available 
ConventionalFHAVA Loan
MLS Area 
87 - La Habra
Roads 
Paved
School District 
Fullerton Joint Union High
Schools
School District
Fullerton Joint Union High
Elementary School
Jordan
Middle School
Rancho Starbuck
High School
La Habra


This information is for your personal, non-commercial use and may not be used for any purpose other than to identify prospective properties you may be interested in purchasing. The display of MLS data is usually deemed reliable but is NOT guaranteed accurate by the MLS. Buyers are responsible for verifying the accuracy of all information and should investigate the data themselves or retain appropriate professionals. Information from sources other than the Listing Agent may have been included in the MLS data. Unless otherwise specified in writing, the Broker/Agent has not and will not verify any information obtained from other sources. The Broker/Agent providing the information contained herein may or may not have been the Listing and/or Selling Agent.

Neighborhood & Commute
Source: Walkscore
Save
Ask
Tour
Hide
Share