Save
Ask
Tour
Hide
Share
$1,599,999
15 Days On Site

14681 Danborough Road
Tustin, CA 92780

Single Family Residence|Coming Soon
4
Beds
3
Total Baths
2
Full Baths
1
Partial Bath
2,808
SqFt
$570
/SqFt
1968
Built
Subdivision:
Tustin Meadows (TM)
County:
Orange
Listed by Neda Ghazvini of Coldwell Banker Realty [email protected]
Call Now: 949.751.9212
Is this the listing for you? We can help make it yours.
949.751.9212
Upcoming Open Houses
Sat, Sep 5, 1:00 PM - 4:00 PM
Sun, Sep 6, 1:00 PM - 4:00 PM
14681 Danborough Road14681 Danborough Road14681 Danborough Road14681 Danborough Road
Save
Ask
Tour
Hide
Share

Mortgage Calculator

Monthly Payment (Est.)

$7,300
Calculator powered by Showcase IDX, a Constellation1 Company. Copyright ©2026 Information is deemed reliable but not guaranteed.

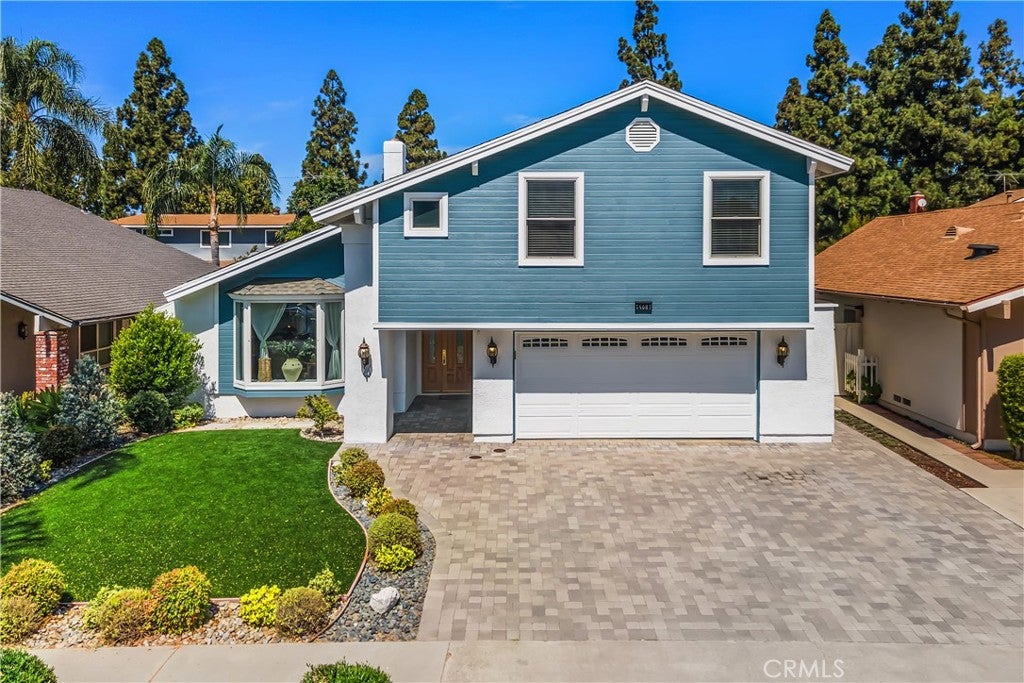
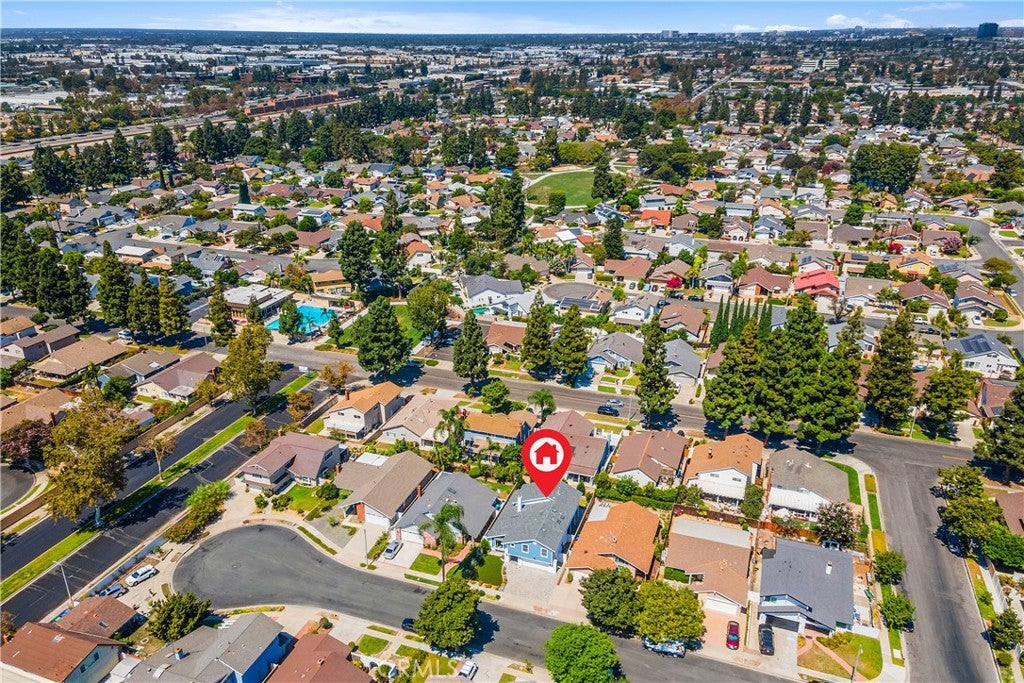
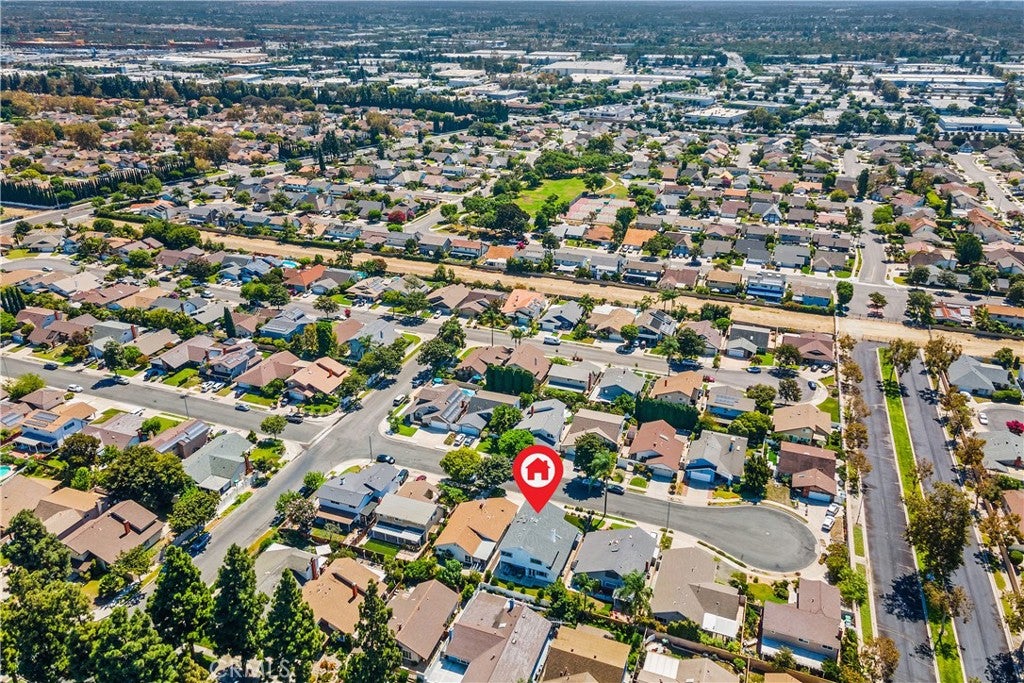
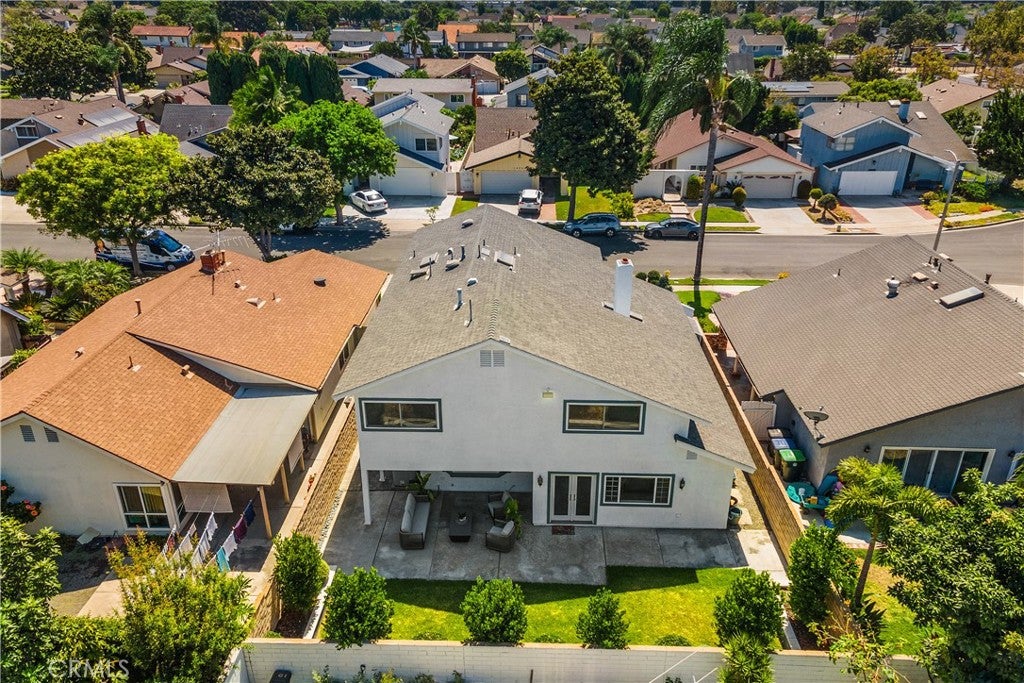
COMING SOON -- Welcome to the highly desirable Tustin Meadows—set on a quiet cul-de-sac and offering the perfect blend of comfort, function, and community amenities. This 2-story 4-bedroom, 2.5-bath home features an inviting open layout, bright natural light, and high vaulted ceilings. Designed for effortless living and stylish entertaining, this beautifully updated home features a versatile floor plan centered around a spacious living room, separate formal dining area, and an inviting family room anchored by a cozy fireplace. The thoughtfully appointed kitchen boasts premium granite countertops, generous cabinetry, and an ideal layout for everyday meals or hosting guests. Upstairs, the expansive primary suite serves as a private retreat, complete with a sprawling bedroom layout, dual walk-in closets, and an elegant en-suite bathroom. Key structural and aesthetic enhancements include dual-pane windows, a beautifully updated hall bathroom, fresh flooring throughout, and modernized staircase banisters. The exterior matches the interior's charm, presenting a low-maintenance front and backyard accented by attractive, drought-tolerant landscaping and commanding curb appeal. Tustin Meadows elevates your lifestyle with two clubhouses, pools, BBQ/outdoor cooking areas, sports courts, picnic spaces, and playgrounds—plus nearby parks. You’re also just minutes from The Marketplace, The District, Irvine Spectrum Center, major freeways, and top-rated schools. Come see it for yourself—this is the home and neighborhood you’ll be proud to call yours.

Save
Ask
Tour
Hide
Share
Listing Snapshot
Price 
$1,599,999
Days On Site 
15 Days
Bedrooms 
4
Inside Area (SqFt) 
2,808 sqft
Total Baths 
3
Full Baths 
2
Partial Baths 
1
Lot Size 
0.1148 Acres
Year Built 
1968
MLS® Number 
PW26176962
Status 
Coming Soon
Property Tax 
N/A
HOA/Condo/Coop Fees 
$60 monthly
Sq Ft Source 
Assessor
Friends & Family
Recent Activity
2 weeks agoListing first seen on site
2 weeks agoListing updated with changes from the MLS®
General Features
Acres 
0.1148
Attached Garage 
Yes
Disclosures 
CovenantsRestrictionsDisclosure
Foundation 
Slab
Garage 
Yes
Garage Spaces 
2
Land Lease 
No
Levels 
Two
Number Of Stories 
2
Parking 
AttachedConcreteDrivewayGarageGarage Door Opener
Parking Spaces 
2
Property Sub Type 
Single Family Residence
Security 
Carbon Monoxide Detector(s)Smoke Detector(s)
Sewer 
Public Sewer
Special Circumstances 
Standard
Utilities 
Electricity ConnectedSewer ConnectedWater Connected
Water Source 
Public
Interior Features
Appliances 
Double OvenDishwasherGas CooktopDisposalGas Water HeaterMicrowaveRefrigeratorRange Hood
Cooling 
Central Air
Fireplace Features 
None
Flooring 
Laminate
Heating 
Central
Interior 
Breakfast BarGranite CountersPantryRecessed LightingWalk-In Closet(s)
Laundry Features 
Washer HookupGas Dryer HookupIn Garage
Spa 
Yes
Window Features 
Screens
Bathroom 
Bedroom 
Dining Room 
Family Room 
Kitchen 
Living Room 
Master Bathroom 
Master Bedroom 
Other 
Features - Walk-In Closet(s)
Save
Ask
Tour
Hide
Share
Exterior Features
Exterior 
Lighting
Fencing 
Block
Lot Features 
Back YardCul-De-SacFront Yard
Patio And Porch 
Patio
Pool Features 
CommunityAssociation
Road Frontage 
City Street
Spa 
Yes
Spa Features 
Community
View 
None
Waterview 
None
Windows/Doors 
Screens
Community Features
Association Amenities 
ClubhousePlaygroundPoolSpa/Hot Tub
Association Dues 
60
Building Access 
Main Level/1
Community Features 
ParkStreet LightsSidewalksPool
Financing Terms Available 
ConventionalFHA
HOA Fee Frequency 
Monthly
MLS Area 
71 - Tustin
Roads 
Paved
School District 
Tustin Unified
Schools
School District
Tustin Unified
Elementary School
Unknown
Middle School
Unknown
High School
Unknown


This information is for your personal, non-commercial use and may not be used for any purpose other than to identify prospective properties you may be interested in purchasing. The display of MLS data is usually deemed reliable but is NOT guaranteed accurate by the MLS. Buyers are responsible for verifying the accuracy of all information and should investigate the data themselves or retain appropriate professionals. Information from sources other than the Listing Agent may have been included in the MLS data. Unless otherwise specified in writing, the Broker/Agent has not and will not verify any information obtained from other sources. The Broker/Agent providing the information contained herein may or may not have been the Listing and/or Selling Agent.

Neighborhood & Commute
Source: Walkscore
Save
Ask
Tour
Hide
Share