

541 RonwoodLa Habra, CA 90631
Mortgage Calculator
Monthly Payment (Est.)
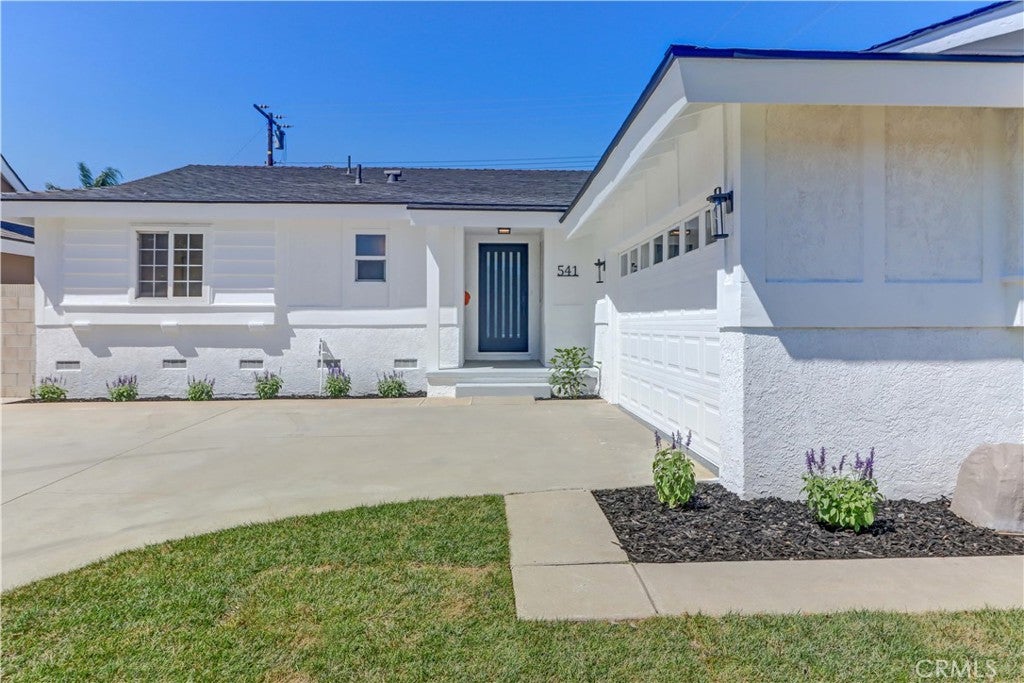
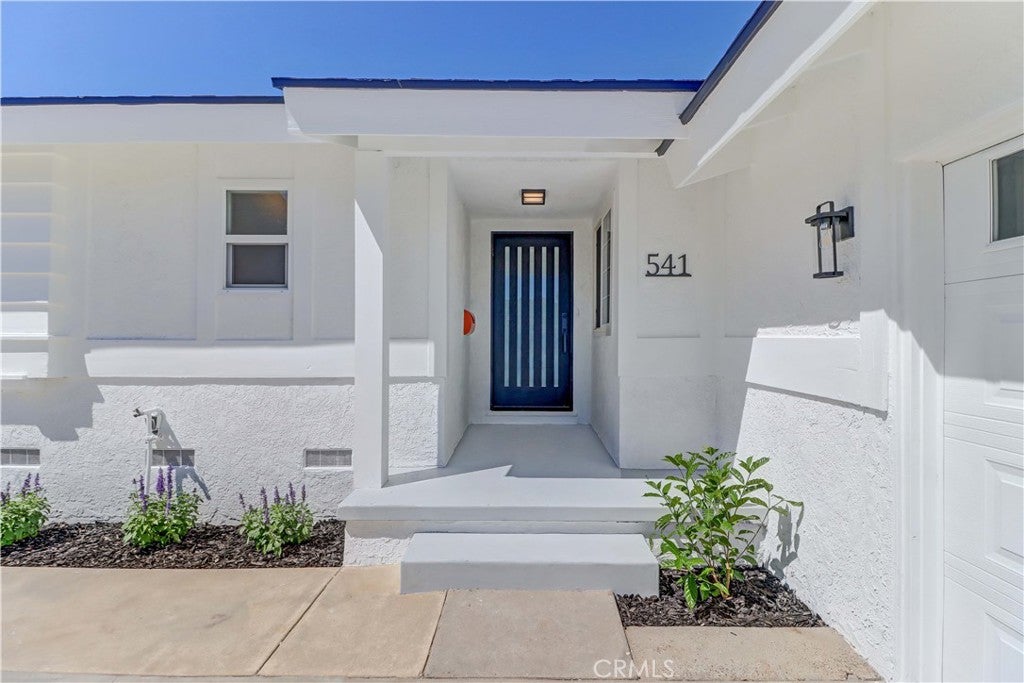
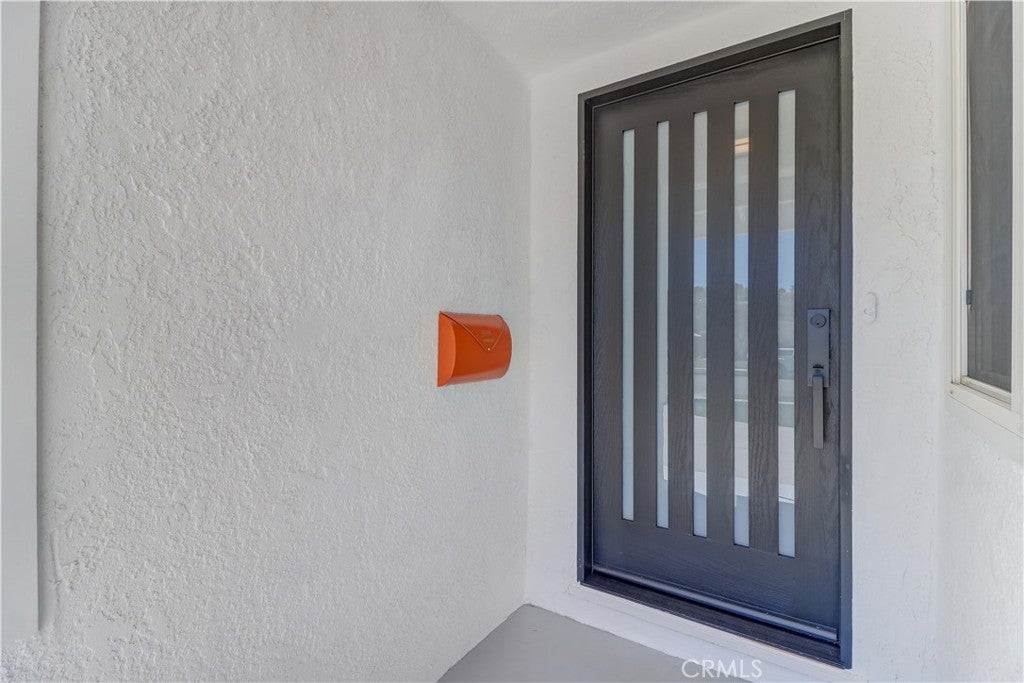
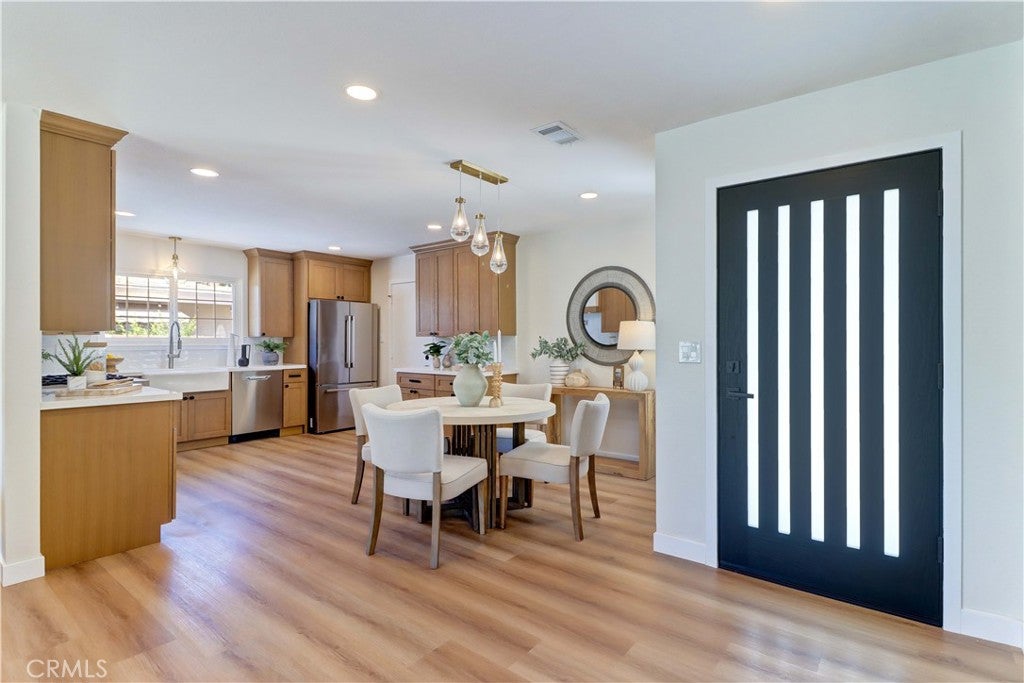
$4,238Welcome to this stunning single-level home nestled in one of La Habra’s most sought-after neighborhoods. This turnkey residence offers 3 bedrooms and 2 bathrooms and has been thoughtfully renovated with no detail overlooked. Open the gorgeous front door to a bright, inviting interior with a desirable open-concept layout. To your right is the fully reimagined chef’s kitchen, featuring custom cabinetry, quartz countertops, a gorgeous designer porcelain backsplash, a custom range hood, and a suite of premium appliances typically found in high-end homes, including a 36-inch six-burner range, built-in microwave drawer, dishwasher, and French-door refrigerator. Every element of the kitchen has been thoughtfully selected to combine style, functionality, and everyday luxury. The kitchen flows seamlessly into the dedicated dining area, highlighted by a stylish chandelier, creating an ideal space for both everyday meals and entertaining. Step inside to an inviting living room centered around a cozy fireplace, creating a warm yet sophisticated atmosphere. The spacious primary suite provides a private retreat, complete with a beautifully remodeled ensuite bathroom featuring quartz countertops, a walk-in shower, and closet. Two additional bedrooms, each equipped with ceiling fans, are complemented by a tastefully updated secondary bathroom. Step outside and experience true California indoor-outdoor living in the expansive private backyard—an ideal setting for entertaining, relaxing, or enjoying Southern California’s beautiful sunshine. The generous outdoor space offers plenty of room for gatherings, play, or creating your own private retreat. Additional highlights include extensive upgrades, including new HVAC, newer windows, a tankless water heater, electrical panel, vinyl fencing, landscaping, sod and new front and back sprinklers. The attached garage features epoxy-coated flooring, EV charging capability, and a new garage door opener with remote access. Convenient RV parking adds even more versatility. Ideally located near top-rated schools, premier shopping, dining, parks, and entertainment, this exceptional property offers the perfect combination of modern upgrades, thoughtful design, and everyday convenience. Move-in ready and beautifully renovated, this is a rare opportunity to own a truly special home in one of La Habra’s desirable neighborhoods.
| a week ago | Status changed to Pending | |
| a week ago | Listing updated with changes from the MLS® | |
| 2 weeks ago | Listing first seen on site |

This information is for your personal, non-commercial use and may not be used for any purpose other than to identify prospective properties you may be interested in purchasing. The display of MLS data is usually deemed reliable but is NOT guaranteed accurate by the MLS. Buyers are responsible for verifying the accuracy of all information and should investigate the data themselves or retain appropriate professionals. Information from sources other than the Listing Agent may have been included in the MLS data. Unless otherwise specified in writing, the Broker/Agent has not and will not verify any information obtained from other sources. The Broker/Agent providing the information contained herein may or may not have been the Listing and/or Selling Agent.
Did you know? You can invite friends and family to your search. They can join your search, rate and discuss listings with you.