

18871 Santa Marta StreetFountain Valley, CA 92708
Mortgage Calculator
Monthly Payment (Est.)
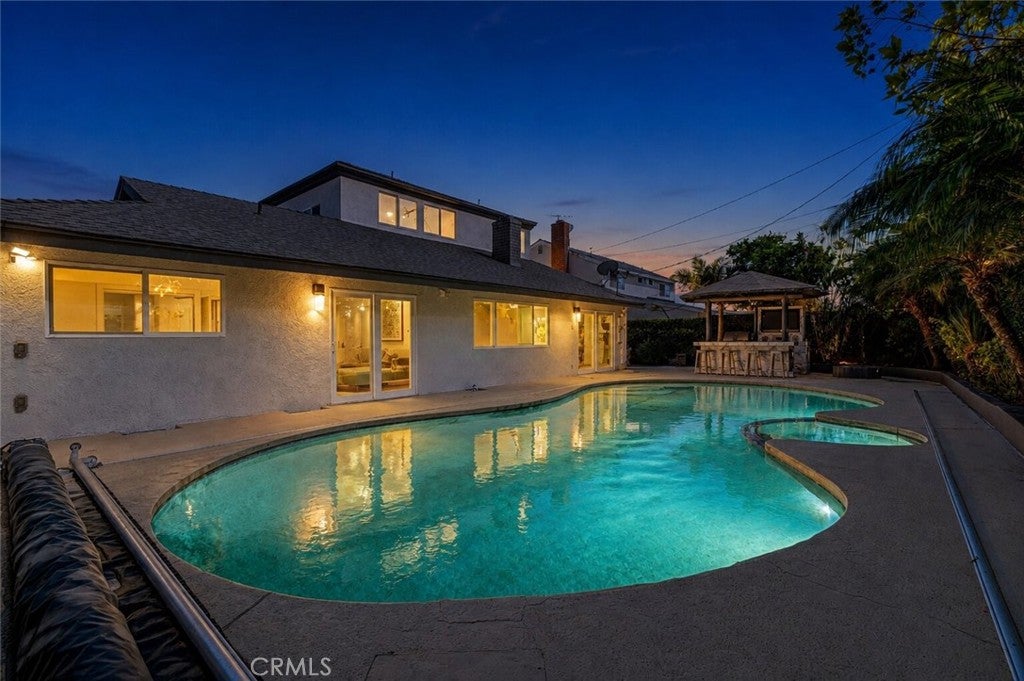
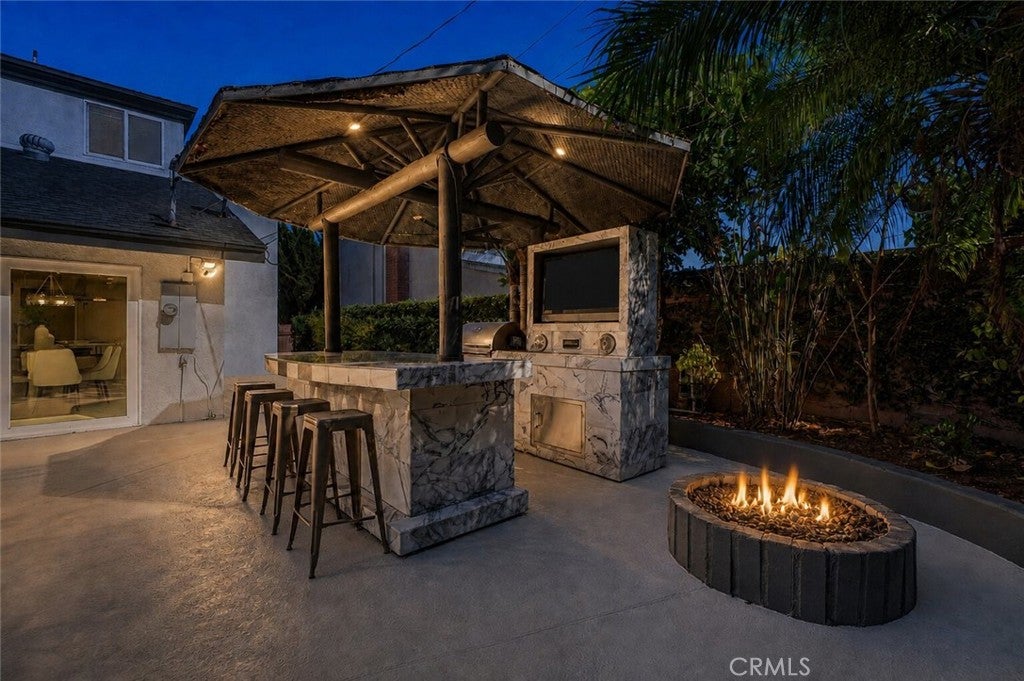
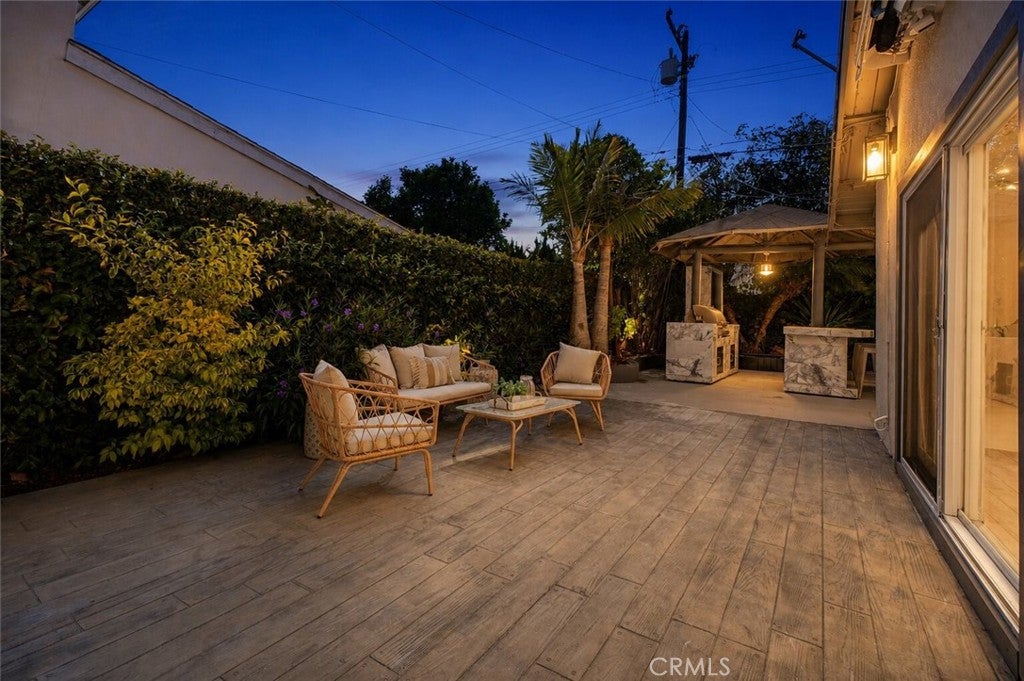
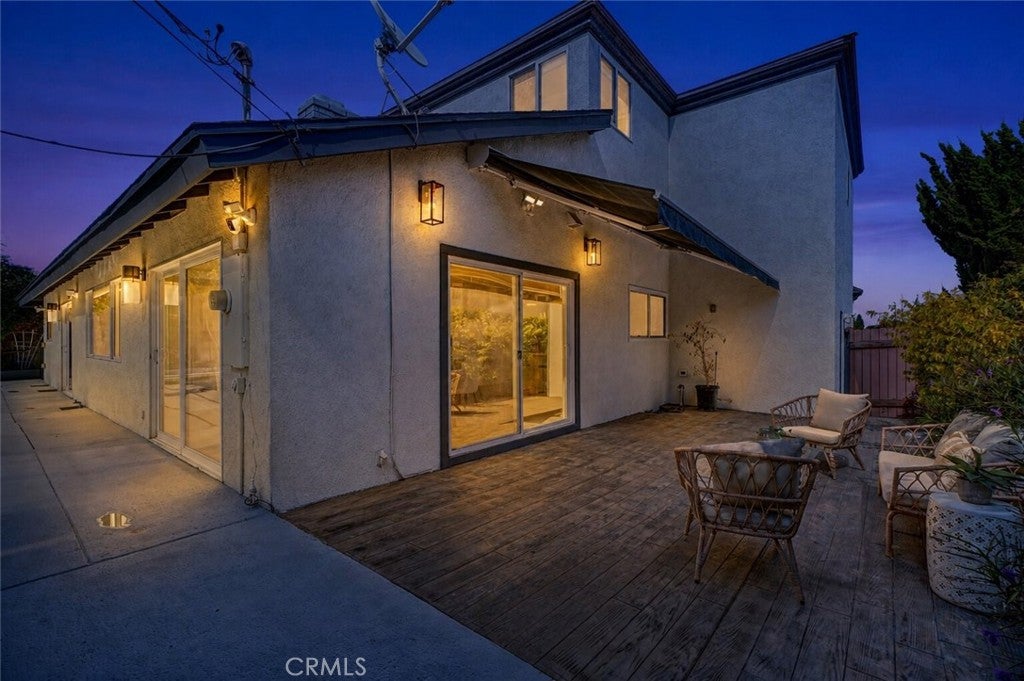
$8,666Poised behind a sleek horizontal privacy fence and framed by a dramatic twilight sky, 18871 Santa Marta Street presents an exceptional expression of Southern California living. Offering approximately 2,857 square feet on an approximately 7,200-square-foot lot, this expansive residence features six bedrooms, four-and-one-half bathrooms, an attached two-car garage, and a private resort-style backyard. A luminous foyer creates an unforgettable introduction with large-format marble-inspired flooring and a sweeping spiral staircase. Beyond, a refined neutral palette, abundant natural light, and crisp architectural details connect gracious living and dining spaces with a dramatic family room centered around a floor-to-ceiling stone fireplace. The beautifully appointed kitchen combines rich granite countertops, full-height cabinetry, a sculptural geometric backsplash, professional-style range, and oversized statement hood. A main-level primary suite and full bath offer desirable flexibility, while spacious secondary accommodations are equally suited to guests, offices, creative studios, or multigenerational living. Spa-inspired bathrooms feature frameless glass showers, contemporary finishes, warm wood cabinetry, and a dramatic soaking tub. Outdoors, mature landscaping surrounds a sparkling pool, generous lounge terraces, and multiple spaces for open-air dining. A built-in barbecue and covered entertainment pavilion create a polished setting for gatherings and relaxed evenings under the Southern California sky. Additional highlights include central heating and air conditioning, direct garage access, a generous driveway, abundant storage, and no HOA. The central Orange County location provides convenient access to Fountain Valley Town Center, neighborhood shopping and dining, Huntington Beach, John Wayne Airport, and South Coast Plaza—home to more than 230 boutiques, world-class restaurants, and nearby arts and cultural destinations. The 607-acre Mile Square Regional Park offers lakes, trails, nature areas, sports facilities, picnic spaces, and golf. Nearby schools include California Gold Ribbon–recognized Courreges Elementary, California Distinguished Fulton Middle, and Fountain Valley High, recognized among America’s Healthiest Schools. Buyer to verify all property information and school attendance boundaries.
| 3 days ago | Price changed to $1,899,500 | |
| 3 days ago | Listing updated with changes from the MLS® | |
| 2 weeks ago | Listing first seen on site |

This information is for your personal, non-commercial use and may not be used for any purpose other than to identify prospective properties you may be interested in purchasing. The display of MLS data is usually deemed reliable but is NOT guaranteed accurate by the MLS. Buyers are responsible for verifying the accuracy of all information and should investigate the data themselves or retain appropriate professionals. Information from sources other than the Listing Agent may have been included in the MLS data. Unless otherwise specified in writing, the Broker/Agent has not and will not verify any information obtained from other sources. The Broker/Agent providing the information contained herein may or may not have been the Listing and/or Selling Agent.
Did you know? You can invite friends and family to your search. They can join your search, rate and discuss listings with you.