

27349 Paseo PlacentiaSan Juan Capistrano, CA 92675
Mortgage Calculator
Monthly Payment (Est.)
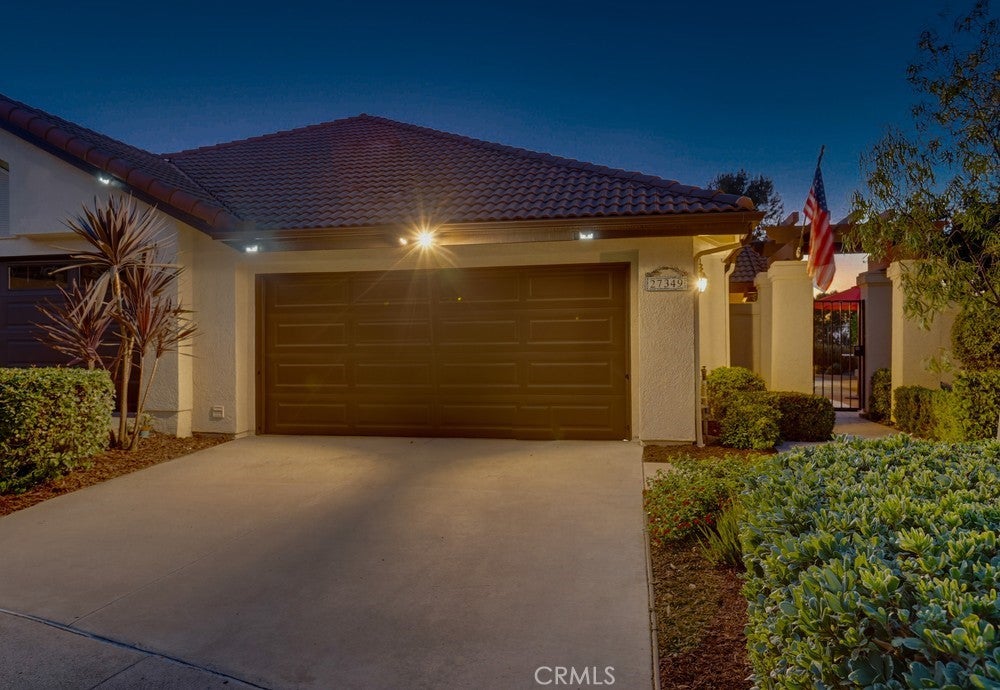
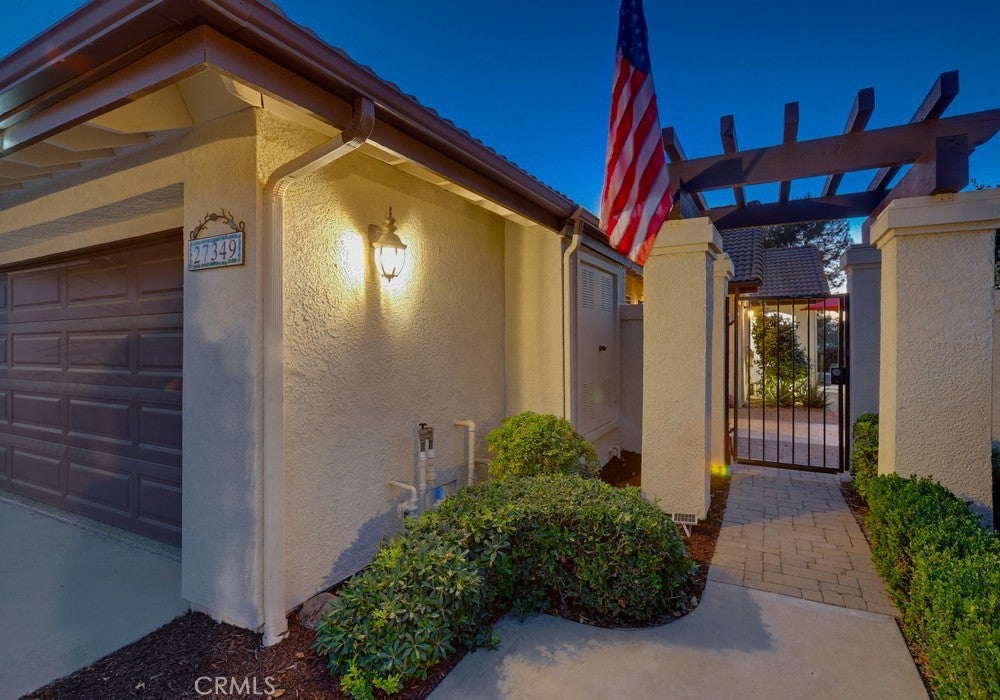
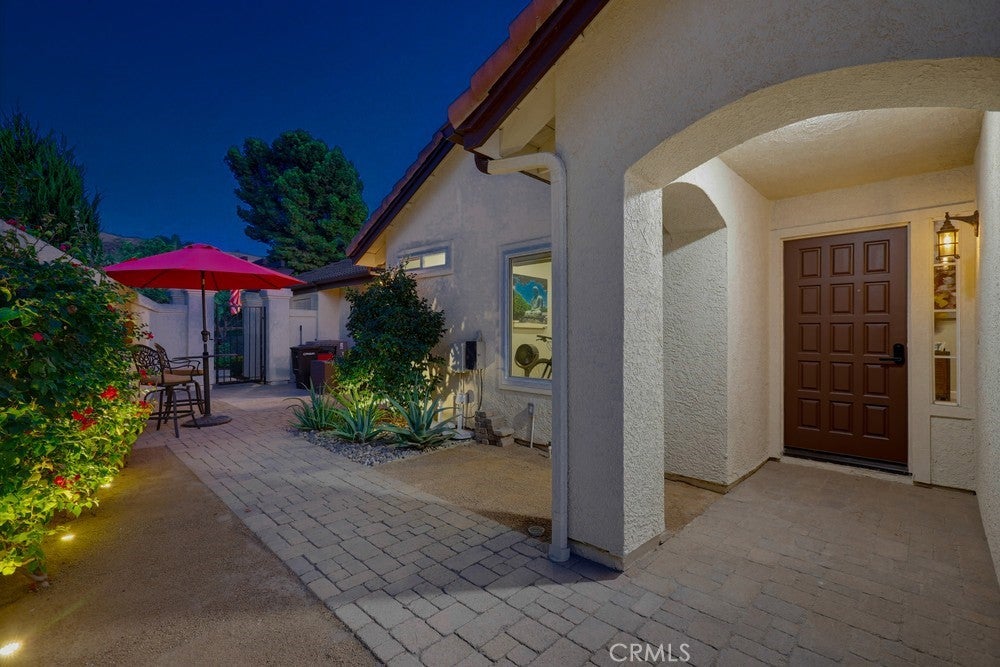
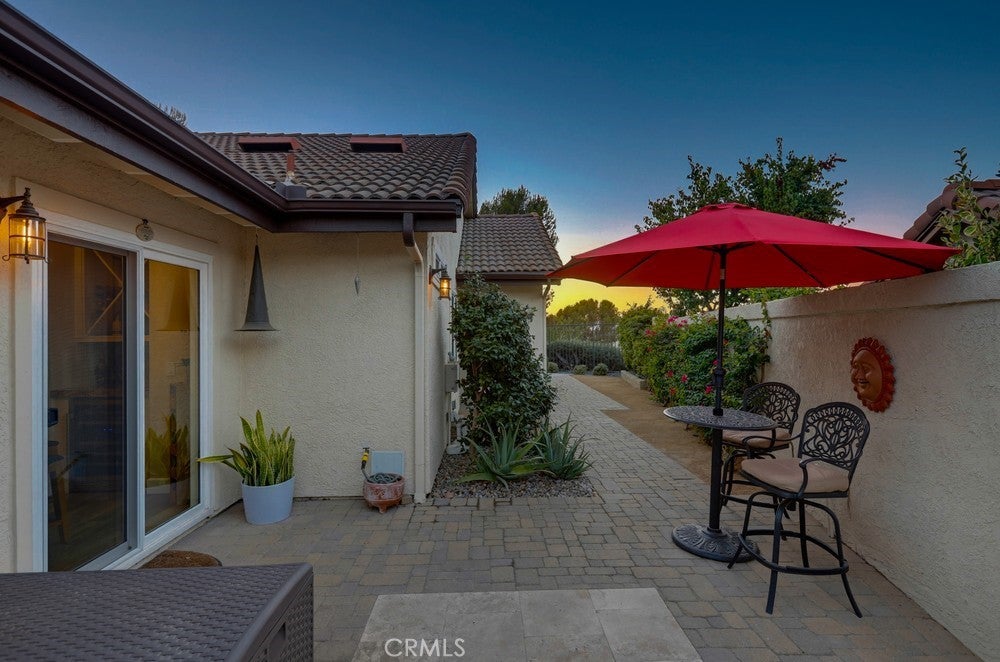
$4,613ASSUMABLE LOAN OPPORTUNITY! Qualified buyers may have the opportunity to assume the seller's existing financing at an approximately 3.0% interest rate, subject to lender approval and qualification. Buyer to verify loan balance, terms, eligibility, costs, and all assumption requirements with the lender. Capturing the Essence of San Juan Capistrano Welcome to this beautifully remodeled end-unit townhome, where timeless San Juan Capistrano character meets sophisticated Spanish wine-country living. Thoughtfully designed with exceptional custom details throughout, this residence captures the charm and spirit of San Juan Capistrano while offering the comfort and ease of a truly turnkey home. The remodeled kitchen is a showpiece, featuring custom cabinetry, large panty with pull out drawers, exquisite hand-painted imported tile from Spain, and an Italian stainless-steel six-burner dual-oven range. A charming kitchen nook, thoughtfully designed to evoke the intimate character of a Spanish wine bar, provides the perfect setting for morning coffee, casual dining, or a glass of wine with friends. Beautiful flooring flows throughout the home. Designed with entertaining in mind, the custom full-service bar features handcrafted cabinetry, a dedicated ice maker, and separate soda and beer refrigerator. Whether hosting friends or enjoying a quiet evening at home, this space is made for gathering. Bedrooms feature custom built-in cabinetry, while the primary bedroom offers a walk-in closet with built-ins for exceptional organization and storage. Two beautifully appointed full bathrooms complete the living space. Step outside through a dramatic floor-to-ceiling Double sliding glass system, seamlessly blending the living room with the newly landscaped private backyard, designed for relaxed Southern California entertaining. A private hot tub and fire pit create the perfect setting for intimate evenings under the stars. The end-unit location provides additional privacy, with both a backyard and side yard with two patios. Perhaps the most special feature is the setting, with views toward the historic San Juan Capistrano Mission and downtown. From the Spanish-inspired details inside to the outdoor entertaining spaces, the home embraces the unique character and laid-back elegance of one of Southern California’s most beloved historic communities.
| 2 days ago | Listing first seen on site | |
| 2 days ago | Listing updated with changes from the MLS® |

This information is for your personal, non-commercial use and may not be used for any purpose other than to identify prospective properties you may be interested in purchasing. The display of MLS data is usually deemed reliable but is NOT guaranteed accurate by the MLS. Buyers are responsible for verifying the accuracy of all information and should investigate the data themselves or retain appropriate professionals. Information from sources other than the Listing Agent may have been included in the MLS data. Unless otherwise specified in writing, the Broker/Agent has not and will not verify any information obtained from other sources. The Broker/Agent providing the information contained herein may or may not have been the Listing and/or Selling Agent.
Did you know? You can invite friends and family to your search. They can join your search, rate and discuss listings with you.