Save
Ask
Tour
Hide
Share
$3,600
5 Days On Site

22521 Caminito Esteban 23
Laguna Hills, CA 92653

For Rent|Condominium|Active
2
Beds
2
Total Baths
1
Full Bath
1
Partial Bath
1,041
SqFt
$3
/SqFt
1975
Built
Subdivision:
Laguna Village (LV)
County:
Orange
Listed by Greg Fox of Greg Allen Fox, Broker [email protected]
Call Now: 949.751.9212
Is this the listing for you? We can help make it yours.
949.751.9212
22521 Caminito Esteban 2322521 Caminito Esteban 2322521 Caminito Esteban 2322521 Caminito Esteban 23
Save
Ask
Tour
Hide
Share

Mortgage Calculator

Monthly Payment (Est.)

$16
Calculator powered by Showcase IDX, a Constellation1 Company. Copyright ©2026 Information is deemed reliable but not guaranteed.

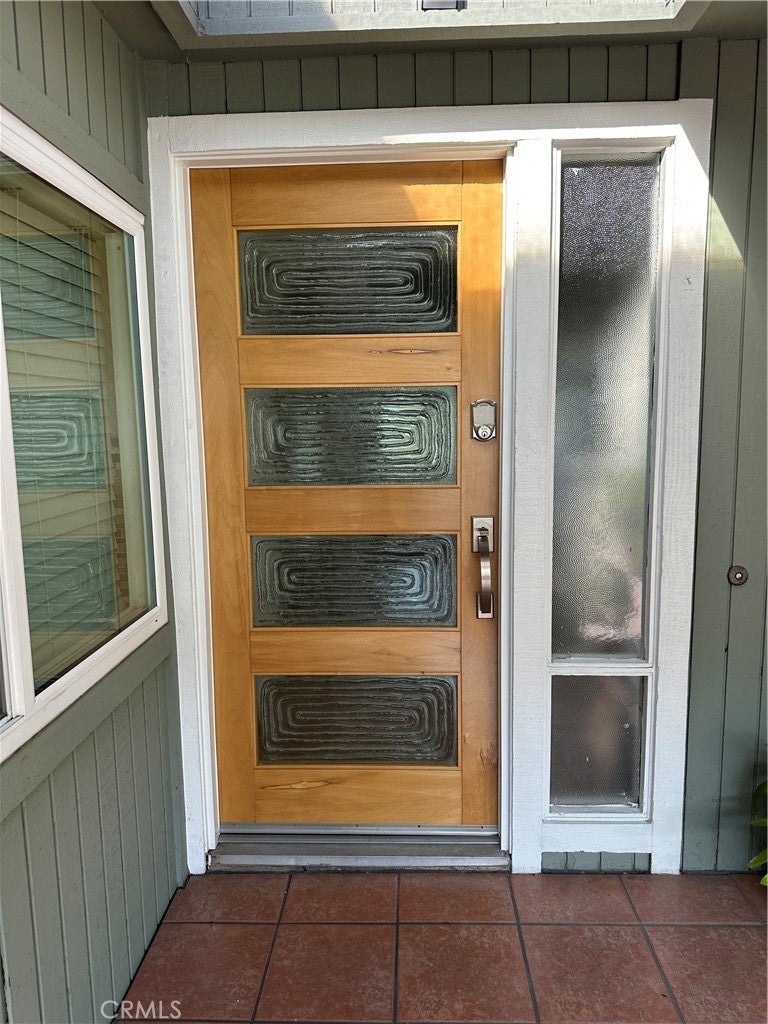
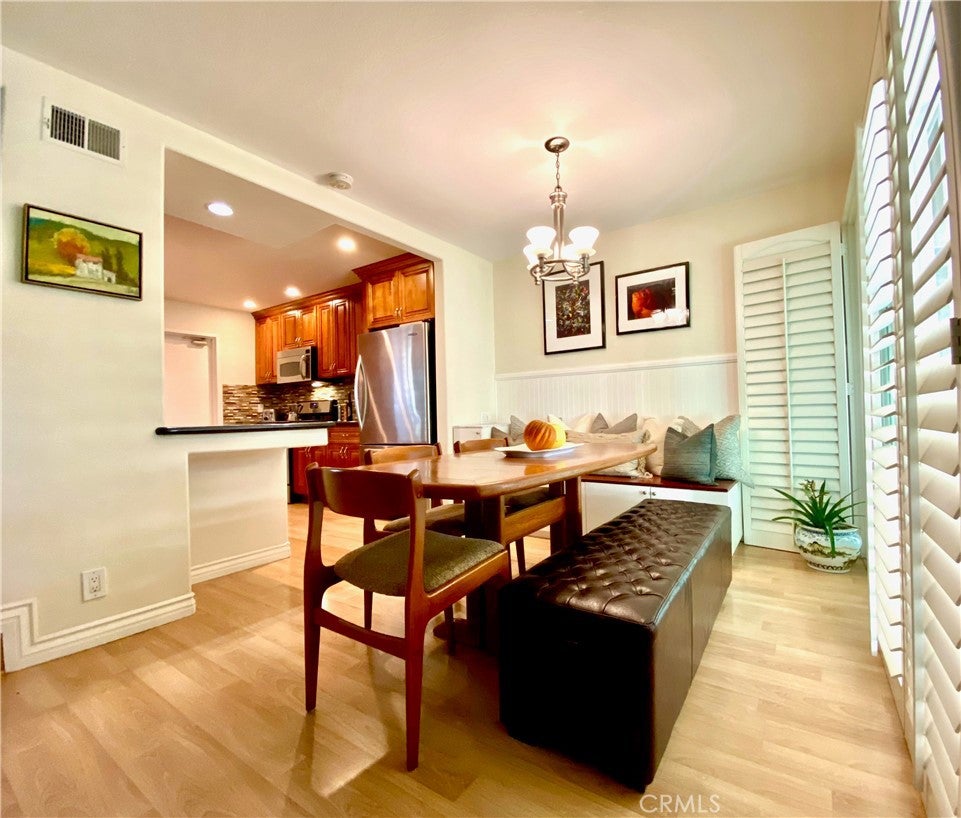
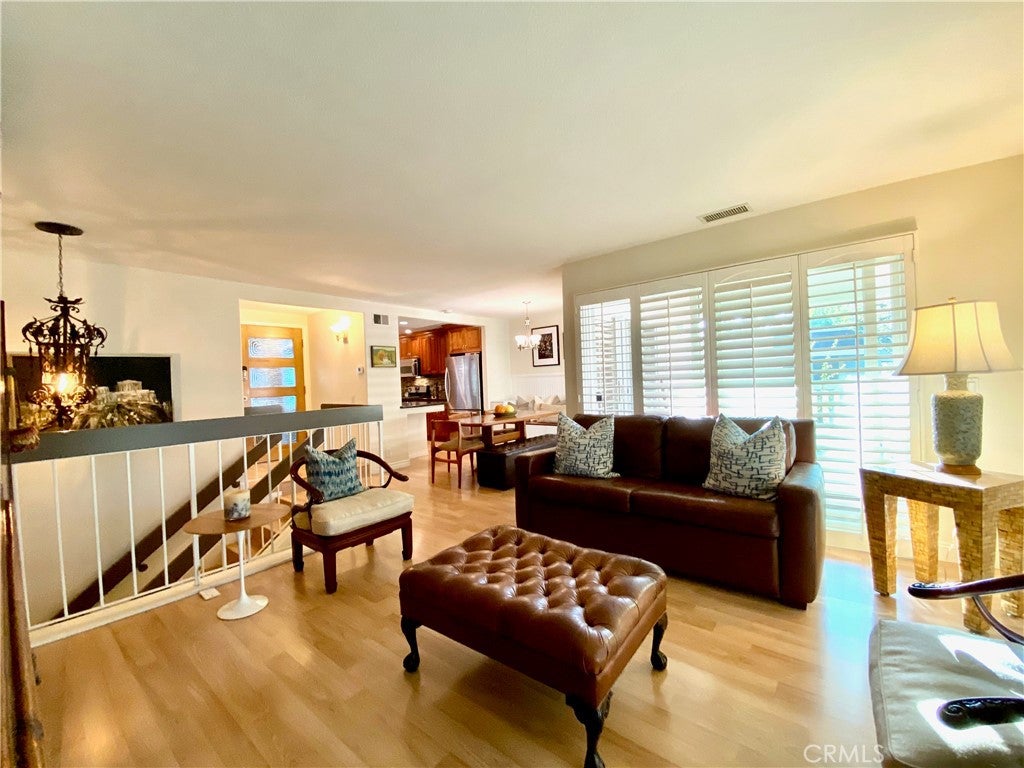
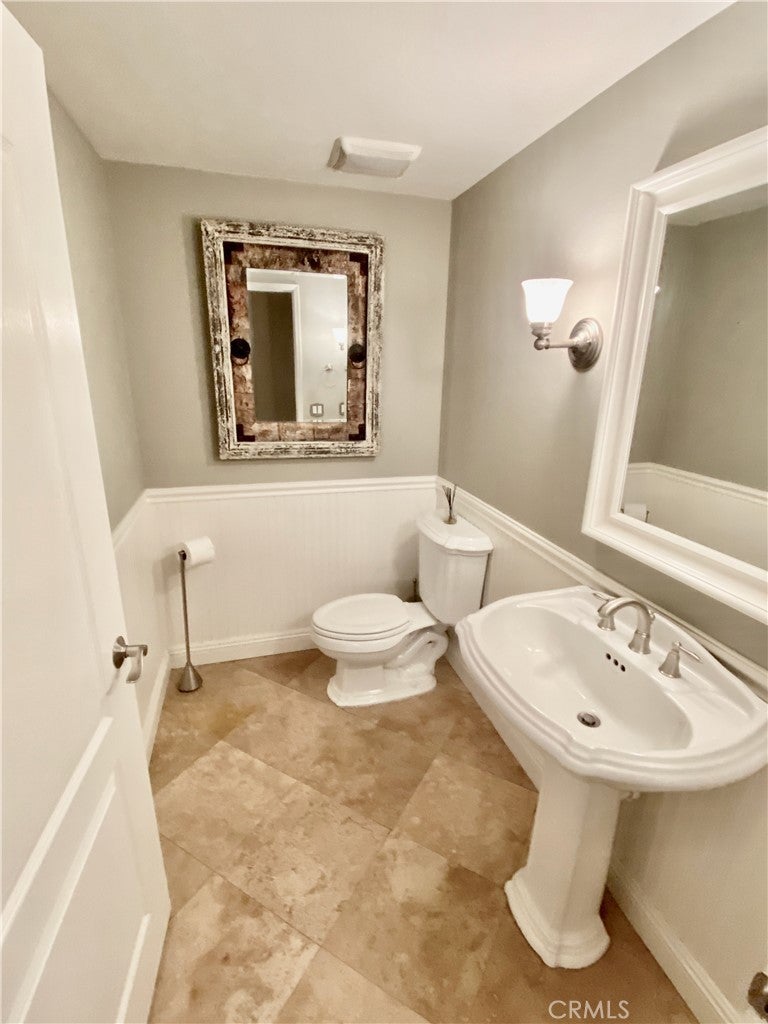
This gorgeous townhome in Laguna Hills has undergone some amazing upgrades! With its spacious 2-bedroom, 2-bath layout, it represents great value in a prime Orange County location. This gem has been completely upgraded and is Turnkey and Move in Ready! The private enclosed front courtyard is perfect for relaxing in the OC weather. Light and bright living area with attractive hardwood laminate floors, newer baseboards, scraped ceilings, new light fixtures, plantation shutters, and a pleasing paint palette. Family friendly floor plan with the Kitchen and dining spaces open to the living room. The attractive chef’s kitchen has luxurious hard wood cabinetry, stylish granite countertops, a custom glass mosaic backsplash, stainless appliances, recessed lighting, new hardware and garbage disposal, and a highly desirable breakfast bar. Both bathrooms have been updated with a granite topped vanity in master, newer lighting, newer tile, pedestal sink, new faucets, and a tastefully tiled shower/tub with glass mosaic accents. Large covered patio area on the top level was updated with new tile. The garage was completely updated, and a full size Bosch washer and dryer are found on newly epoxied floors! FULL applicances, including a brand new disposal, AC and Furnace which were installed 11 months ago. Only one common wall is shared with a very quiet neighbor!! This community provides tons of amenities including a large clubhouse/pool area, BBQ area, Tennis Courts, & Sports courts. Amazing Location close to hiking & biking trails, parks, shopping, & freeway close.

Save
Ask
Tour
Hide
Share
Listing Snapshot
Price 
$3,600
Days On Site 
5 Days
Bedrooms 
2
Inside Area (SqFt) 
1,041 sqft
Total Baths 
2
Full Baths 
1
Partial Baths 
1
Lot Size 
13.0253 Acres
Year Built 
1975
MLS® Number 
PW26188149
Status 
Active
Property Tax 
N/A
HOA/Condo/Coop Fees 
N/A
Sq Ft Source 
Assessor
Friends & Family
Recent Activity
3 days agoPrice changed to $3,600
3 days agoListing updated with changes from the MLS®
5 days agoListing first seen on site
General Features
Acres 
13.0253
Attached Garage 
Yes
Available on 
2026-09-04
Carport 
1
Disclosures 
HoaDisclosure
Foundation 
Slab
Garage 
Yes
Garage Spaces 
1
Lease Term 
12 Months
Levels 
Two
Number Of Stories 
2
Parking 
AttachedCarportGarageOn SiteOff Street
Parking Spaces 
3
Pets 
CallNumber LimitSize LimitYes
Property Condition 
Updated/Remodeled
Property Sub Type 
Condominium
Security 
Carbon Monoxide Detector(s)Smoke Detector(s)Security Guard
Sewer 
Public Sewer
Special Circumstances 
Standard
Style 
Spanish
Utilities 
Cable AvailableElectricity ConnectedNatural Gas ConnectedPhone AvailableSewer ConnectedUnderground UtilitiesWater Connected
Water Source 
Public
Interior Features
Appliances 
DishwasherDisposalGas OvenGas RangeMicrowaveRefrigeratorVented Exhaust FanDryerWasher
Cooling 
Central Air
Fireplace Features 
None
Flooring 
Laminate
Furnished 
Unfurnished
Heating 
Forced AirNatural Gas
Interior 
Breakfast BarBuilt-in FeaturesCrown MoldingEat-in KitchenGranite CountersRecessed Lighting
Laundry Features 
In Garage
Spa 
Yes
Window Features 
Double Pane WindowsPlantation ShuttersScreensSkylight(s)Shutters
Bathroom 
Features - Granite Counters
Bedroom 
Kitchen 
Living Room 
Save
Ask
Tour
Hide
Share
Exterior Features
Construction Details 
ConcreteStucco
Exterior 
BalconyRain Gutters
Fencing 
Vinyl
Lot Features 
GreenbeltGentle SlopingSprinklers In RearSprinklers In FrontLandscaped
Patio And Porch 
Rear PorchDeck
Pool Features 
CommunityGuniteHeatedAssociation
Road Frontage 
City Street
Roof 
FlatMixedOtherShingle
Spa 
Yes
Spa Features 
CommunityGuniteHeated
View 
City LightsHillsTrees/Woods
Waterview 
City LightsHillsTrees/Woods
Windows/Doors 
Double Pane WindowsPlantation ShuttersScreensSkylight(s)Shutters
Community Features
Accessibility Features 
Safe Emergency Egress from Home
Association Amenities 
ClubhouseFitness CenterBarbecuePoolSaunaSpa/Hot TubTennis Court(s)Dog Park
Building Access 
main
Community Features 
CurbsParkStreet LightsSidewalksPool
Financing Terms Available 
VA Loan
MLS Area 
S2 - Laguna Hills
Roads 
Paved
School District 
Saddleback Valley Unified
Schools
School District
Saddleback Valley Unified
Elementary School
Unknown
Middle School
Unknown
High School
Unknown


This information is for your personal, non-commercial use and may not be used for any purpose other than to identify prospective properties you may be interested in purchasing. The display of MLS data is usually deemed reliable but is NOT guaranteed accurate by the MLS. Buyers are responsible for verifying the accuracy of all information and should investigate the data themselves or retain appropriate professionals. Information from sources other than the Listing Agent may have been included in the MLS data. Unless otherwise specified in writing, the Broker/Agent has not and will not verify any information obtained from other sources. The Broker/Agent providing the information contained herein may or may not have been the Listing and/or Selling Agent.

Neighborhood & Commute
Source: Walkscore
Save
Ask
Tour
Hide
Share