Save
Ask
Tour
Hide
Share
$1,679,000
New Listing

5311 E Westridge Road
Anaheim, CA 92807

Single Family Residence|Coming Soon
6
Beds
3
Total Baths
2
Full Baths
1
Partial Bath
3,120
SqFt
$538
/SqFt
1972
Built
Subdivision:
Westridge (WSTR)
County:
Orange
Listed by Laura Hubbard of Hillpointe Homes [email protected]
Call Now: 949.751.9212
Is this the listing for you? We can help make it yours.
949.751.9212
5311 E Westridge Road5311 E Westridge Road5311 E Westridge Road5311 E Westridge Road
Save
Ask
Tour
Hide
Share

Mortgage Calculator

Monthly Payment (Est.)

$7,660
Calculator powered by Showcase IDX, a Constellation1 Company. Copyright ©2026 Information is deemed reliable but not guaranteed.

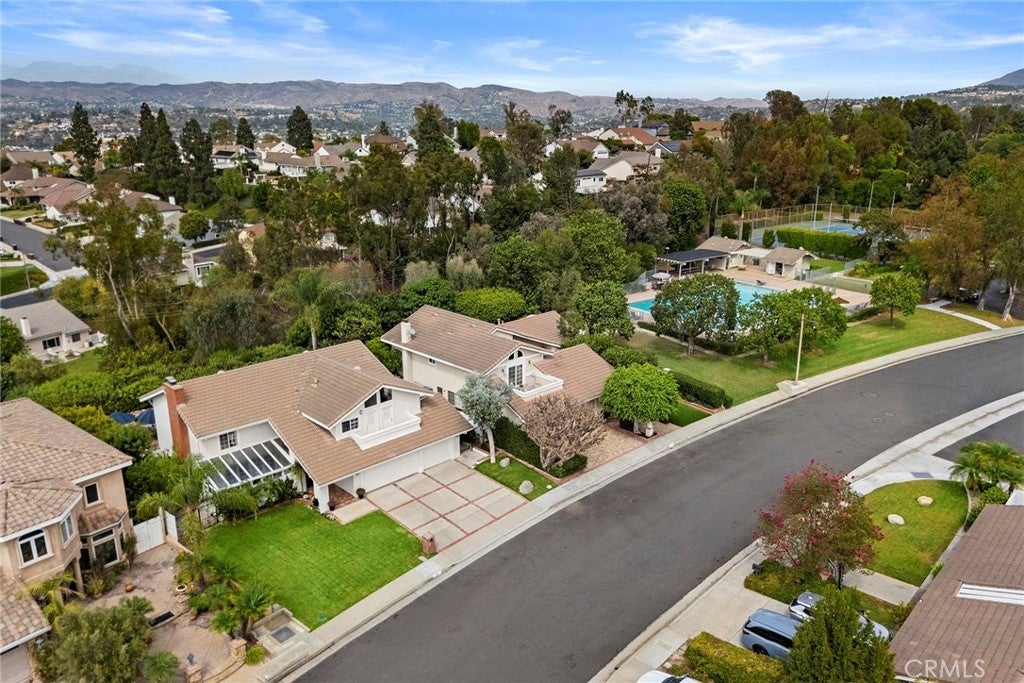
Imagine coming home to a beautifully updated residence where space, comfort, and California living come together. Set on a huge lot, this exceptional 6-bedroom, 2.5-bathroom home offers room to spread out, entertain, and create the lifestyle you've been dreaming about. Step inside to a refreshed interior featuring fresh paint and new carpet, creating a clean, welcoming atmosphere that feels instantly like home. The generous floor plan provides plenty of flexibility for family, guests, a home office, or hobbies. 2 fireplaces add a cozy feel in the Living room and primary bedroom. Remodeled kitchen with newer appliances and views looking out to the pool area. Outside, the possibilities truly shine. The expansive lot surrounds a large updated saltwater pool, creating your own private backyard retreat. Picture sunny afternoons by the pool, weekend gatherings with friends, and relaxed evenings under the stars. The fire pit adds another inviting space for outdoor entertaining. The pool is surrounded by a beautiful custom brick patio. You are also a short walk away from the community center with tennis, pickleball and pool. A 3-car garage adds valuable parking and storage, while six bedrooms provide the space and flexibility today's buyers are looking for. This is more than a house—it’s a place to gather, relax, entertain, and make lasting memories. With a huge lot, resort-style pool, city light views, and a beautifully refreshed interior and exterior, this home offers an exciting opportunity to create the California lifestyle you've been waiting for.

Save
Ask
Tour
Hide
Share
Listing Snapshot
Price 
$1,679,000
Days On Site 
0 Days
Bedrooms 
6
Inside Area (SqFt) 
3,120 sqft
Total Baths 
3
Full Baths 
2
Partial Baths 
1
Lot Size 
0.3337 Acres
Year Built 
1972
MLS® Number 
PW26189703
Status 
Coming Soon
Property Tax 
N/A
HOA/Condo/Coop Fees 
$32 monthly
Sq Ft Source 
Assessor
Friends & Family
Recent Activity
22 hours agoListing first seen on site
yesterdayListing updated with changes from the MLS®
General Features
Acres 
0.3337
Attached Garage 
Yes
Direction Faces 
South
Disclosures 
CovenantsRestrictionsDisclosureHoaDisclosureHomeWarranty
Foundation 
Slab
Garage 
Yes
Garage Spaces 
3
Land Lease 
No
Levels 
Two
Number Of Stories 
2
Parking 
AttachedDirect AccessDrivewayGarage Faces FrontGarageGarage Door Opener
Parking Spaces 
3
Property Sub Type 
Single Family Residence
Security 
Carbon Monoxide Detector(s)Smoke Detector(s)Security Lights
Sewer 
Public Sewer
Special Circumstances 
Standard
Style 
Traditional
Utilities 
Electricity ConnectedNatural Gas ConnectedSewer ConnectedWater Connected
Water Source 
Public
Interior Features
Appliances 
Double OvenDishwasherGas CooktopGas Water HeaterMicrowaveRefrigeratorDryerWasher
Cooling 
Central Air
Fireplace 
Yes
Fireplace Features 
GasLiving RoomMaster Bedroom
Flooring 
CarpetTileVinyl
Heating 
CentralForced AirNatural Gas
Interior 
Wet BarBreakfast BarCeiling Fan(s)Eat-in KitchenHigh CeilingsOpen FloorplanRecessed LightingWalk-In Closet(s)
Laundry Features 
Washer HookupGas Dryer HookupInsideLaundry Room
Spa 
Yes
Window Features 
Garden Window(s)
Bathroom 
Bedroom 
Family Room 
Kitchen 
Features - Kitchen Island
Laundry 
Living Room 
Master Bathroom 
Master Bedroom 
Other 
Features - Walk-In Closet(s)
Save
Ask
Tour
Hide
Share
Exterior Features
Construction Details 
StuccoWood Siding
Exterior 
BalconyRain GuttersFire Pit
Fencing 
BlockVinylWrought Iron
Lot Features 
Back YardClose to ClubhouseCul-De-SacFront YardSprinklers In RearSprinklers In FrontRectangular Lot
Other Structures 
Shed(s)
Patio And Porch 
Patio
Pool Features 
PrivateCommunityGas HeatHeatedIn GroundSalt WaterAssociation
Private Pool 
Yes
Road Frontage 
City Street
Roof 
Spanish Tile
Spa 
Yes
Spa Features 
HeatedPrivate
View 
City LightsTrees/Woods
Waterview 
City LightsTrees/Woods
Windows/Doors 
Garden Window(s)
Community Features
Association Amenities 
PoolTennis Court(s)
Association Dues 
32
Building Access 
1
Community Features 
CurbsStreet LightsPool
Financing Terms Available 
CashConventional
HOA Fee Frequency 
Monthly
MLS Area 
77 - Anaheim Hills
Roads 
Paved
School District 
American Union
Schools
School District
American Union
Elementary School
Unknown
Middle School
Unknown
High School
Unknown


This information is for your personal, non-commercial use and may not be used for any purpose other than to identify prospective properties you may be interested in purchasing. The display of MLS data is usually deemed reliable but is NOT guaranteed accurate by the MLS. Buyers are responsible for verifying the accuracy of all information and should investigate the data themselves or retain appropriate professionals. Information from sources other than the Listing Agent may have been included in the MLS data. Unless otherwise specified in writing, the Broker/Agent has not and will not verify any information obtained from other sources. The Broker/Agent providing the information contained herein may or may not have been the Listing and/or Selling Agent.

Neighborhood & Commute
Source: Walkscore
Save
Ask
Tour
Hide
Share