

163 FieldwoodIrvine, CA 92618
Mortgage Calculator
Monthly Payment (Est.)
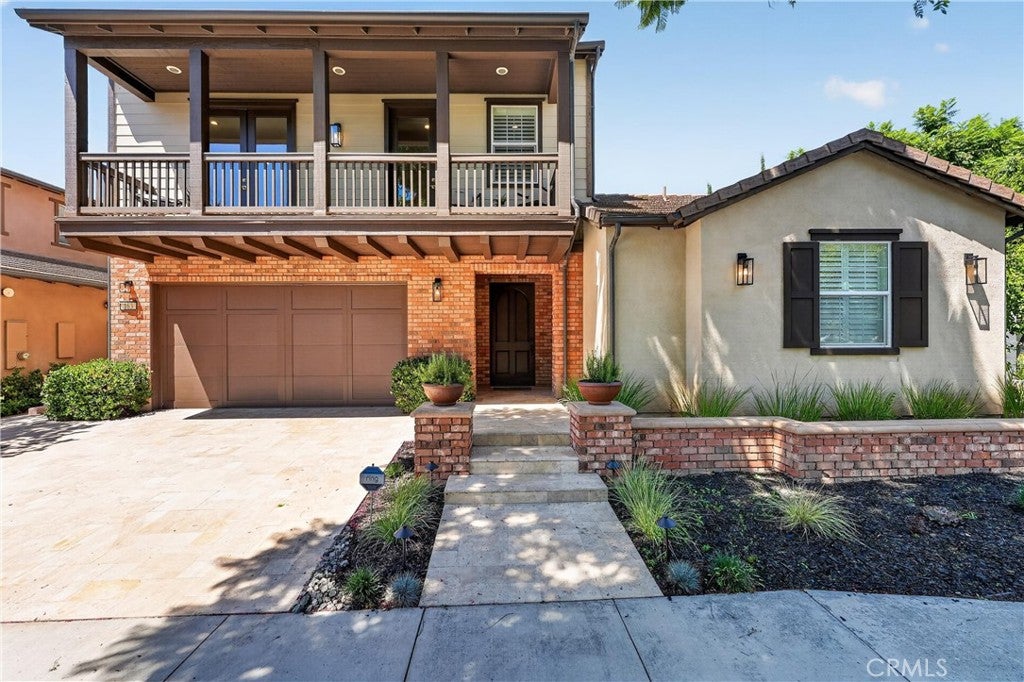
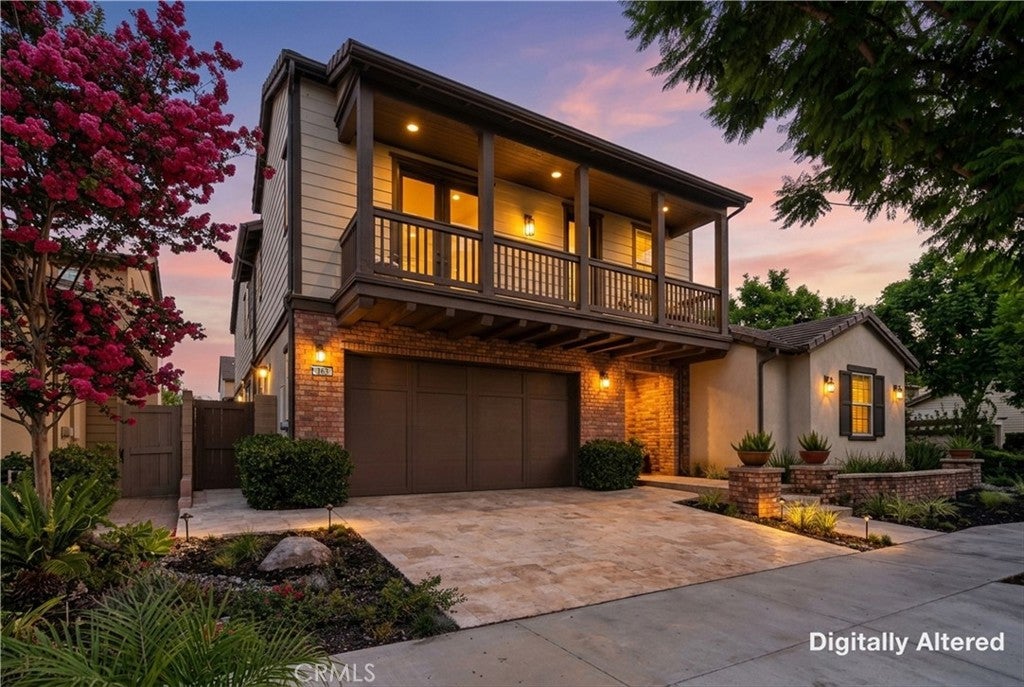
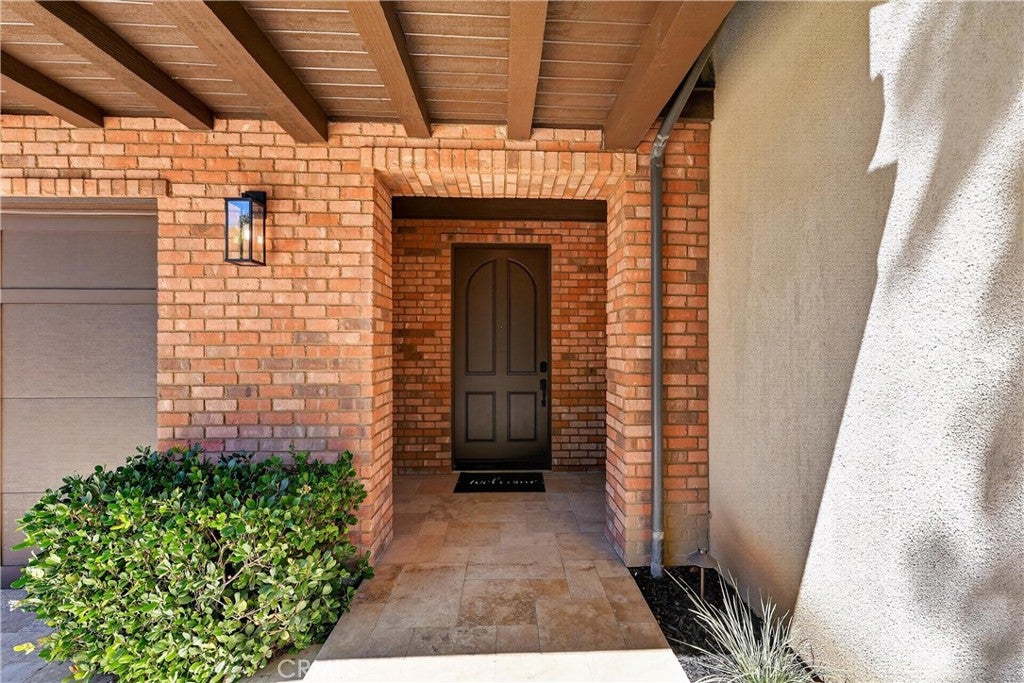
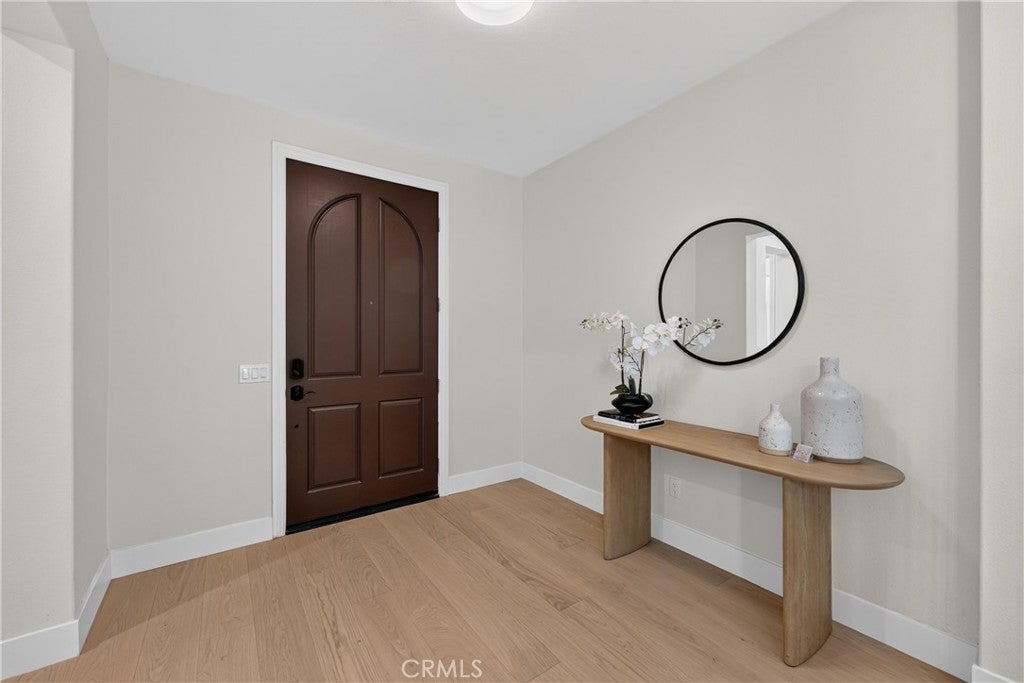
Enter an interest rate to see your estimated monthly payment.RARELY AVAILABLE - ONE OF GREAT PARK'S LARGEST PREMIUM CORNER LOTS Real estate is about recognizing rare value, and 163 Fieldwood represents the smartest acquisition in Irvine. Offering the lowest price per square foot in Pavilion Park at an unbeatable $839.27, this artfully crafted Mediterranean-inspired estate sits on a premium 6,800-plus-square-foot corner lot with zero front-facing neighbors and ample guest parking. Corner lots of this magnitude—boasting 4,156 square feet of luxury living space—are generational holds in Great Park’s premier established enclave because they offer a level of sweeping space and privacy that interior lots simply cannot match. Inside, soaring two-story ceilings and a tranquil outdoor atrium set a tone of timeless elegance, perfectly complemented by brand-new imported Italian Lalegno-Incanto engineered oak flooring. Designed for grand-scale entertaining, the expansive great room features a multi-panel sliding glass door that seamlessly connects the interior to the covered California Room and patio. The chef-inspired gourmet kitchen is a striking centerpiece with a sweeping oversized island, elegant granite countertops, custom cabinetry, and professional-grade GE Monogram stainless steel appliances, including dual ovens and a 6-burner stove. A formal dining room offers an intimate space for evening meals. The highly functional floor plan includes five bedrooms and an office, highlighted by a private main-level en-suite bedroom ideal for guests or multi-generational living, and a separate home office that easily serves as a playroom or sixth bedroom. Upstairs, a spacious loft with balcony access joins three generous en-suite secondary bedrooms. The indulgent primary suite is a true sanctuary with massive proportions, an extensively organized walk-in closet, and a spa-inspired bath with a separate soaking tub and large shower. Additional upgrades include custom window coverings, a finished three-car tandem garage with epoxy flooring and an EV charger, and dual tankless water heaters. Residents enjoy world-class Great Park amenities including 21 pools, sports courts, scenic trails, and clubhouses, plus the highly anticipated Canopy retail and dining destination opening in late 2026. Zoned for award-winning Portola High and Beacon Park K-8, this corner-lot anomaly is a fleeting opportunity to secure uncompromising luxury and unmatched value before the benchmark resets.
| a month ago | Status changed to Active | |
| a month ago | Listing updated with changes from the MLS® | |
| a month ago | Listing first seen on site |

This information is for your personal, non-commercial use and may not be used for any purpose other than to identify prospective properties you may be interested in purchasing. The display of MLS data is usually deemed reliable but is NOT guaranteed accurate by the MLS. Buyers are responsible for verifying the accuracy of all information and should investigate the data themselves or retain appropriate professionals. Information from sources other than the Listing Agent may have been included in the MLS data. Unless otherwise specified in writing, the Broker/Agent has not and will not verify any information obtained from other sources. The Broker/Agent providing the information contained herein may or may not have been the Listing and/or Selling Agent.
Did you know? You can invite friends and family to your search. They can join your search, rate and discuss listings with you.