

5285 Via EsterYorba Linda, CA 92886
Mortgage Calculator
Monthly Payment (Est.)
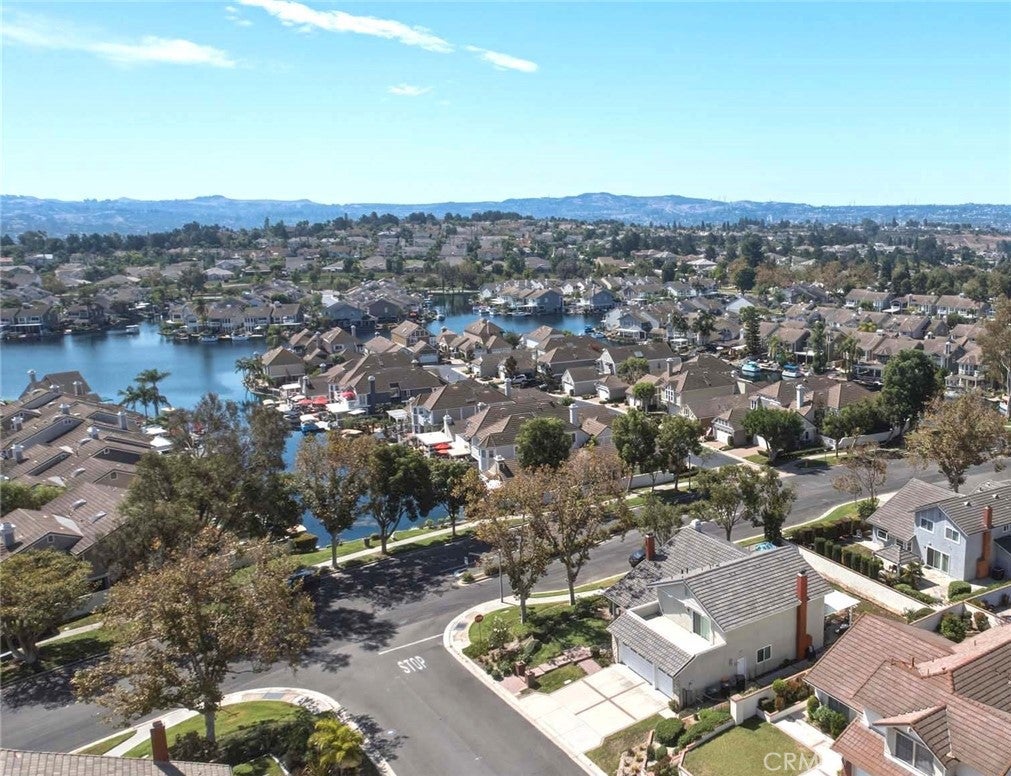
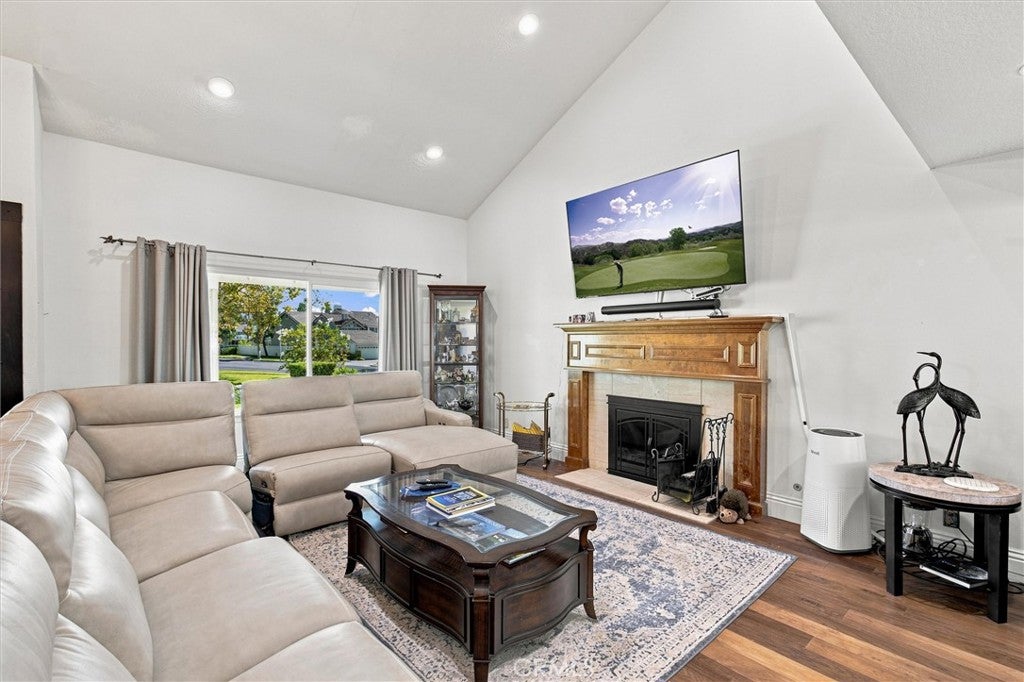
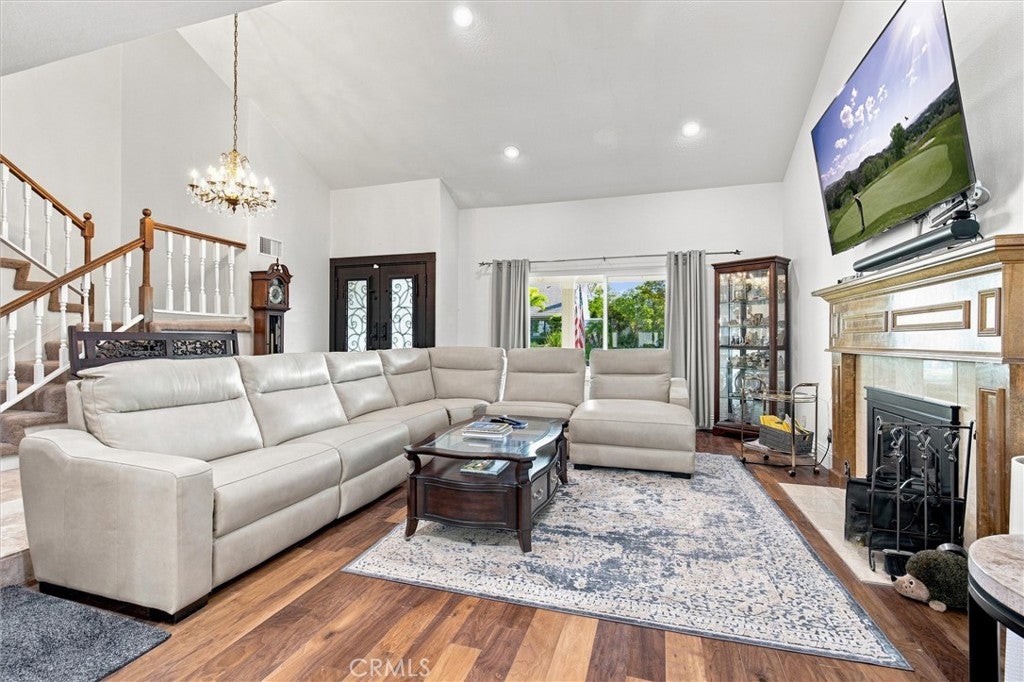
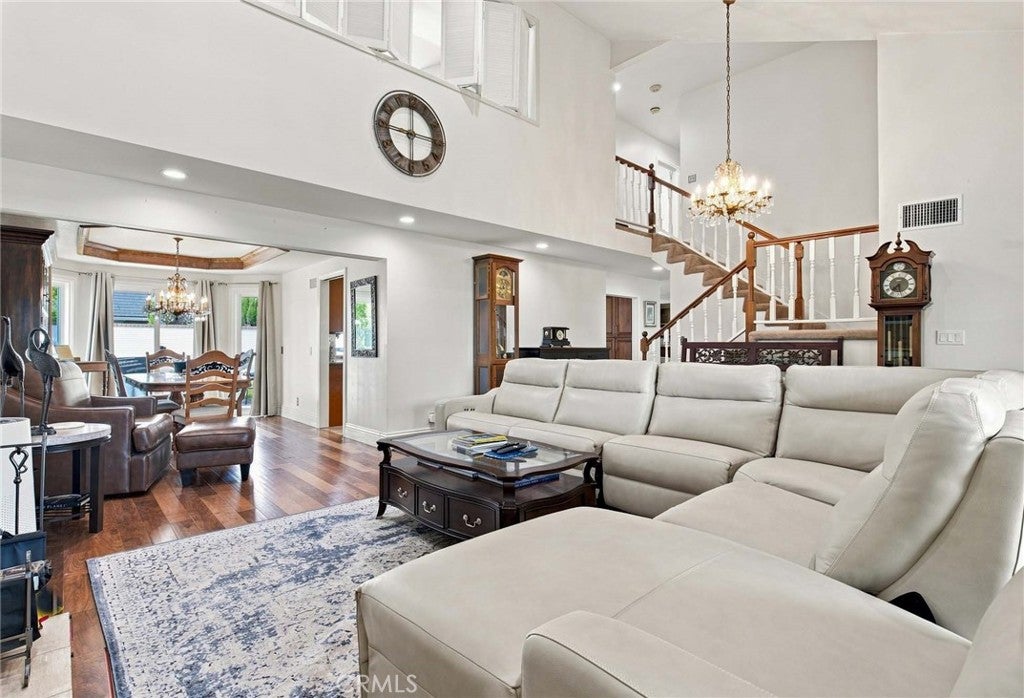
$7,528Beautiful East Lake home ideally situated in one of the community’s most desirable locations, just off the lake. A double-door entry welcomes you into a stunning, light-filled interior featuring numerous upgrades. The formal living room showcases soaring ceilings, a picture window and fireplace. The elegant formal dining room features a coffered ceiling, bay window and sliding door opening to the rear patio. A separate family room offers a warm and inviting atmosphere with a fireplace flanked by custom, wall-to-wall cabinetry. The remodeled kitchen is a chef’s delight, featuring KitchenAid appliances, range hood, double ovens, granite countertops, beautiful backsplash, a garden window and beautiful tile plank flooring. The kitchen opens to a casual dining area accented by crisp white cabinetry. The highly sought-after floor plan includes a downstairs bedroom and ¾ bathroom, perfect for guests or multi-generational living. An inside laundry room provides convenient access to the three-car garage. Upstairs, a versatile bonus room with wet bar and fireplace offers the perfect space for a home office, gym, hobby room or additional family room. The spacious primary suite features a large sliding door opening to an expansive balcony with beautiful lake views. The luxurious primary bathroom includes dual vanities, a soaking tub and walk-in shower. Additional bedrooms share a well-appointed hall bathroom. Newer A/C, furnace and concrete roof. Step outside to enjoy the private rear yard with covered patio, planting areas and picturesque views of the lake and surrounding hills. Residents of East Lake Village enjoy an exceptional lifestyle with a 15-acre private lake offering fishing and boating, multiple pools and spas, fitness center, clubhouse, sports court, sand volleyball, BBQ areas and an array of community activities! A wonderful opportunity to enjoy an upgraded home in a premier lake-oriented community.
| 17 hours ago | Listing first seen on site | |
| 17 hours ago | Listing updated with changes from the MLS® |

This information is for your personal, non-commercial use and may not be used for any purpose other than to identify prospective properties you may be interested in purchasing. The display of MLS data is usually deemed reliable but is NOT guaranteed accurate by the MLS. Buyers are responsible for verifying the accuracy of all information and should investigate the data themselves or retain appropriate professionals. Information from sources other than the Listing Agent may have been included in the MLS data. Unless otherwise specified in writing, the Broker/Agent has not and will not verify any information obtained from other sources. The Broker/Agent providing the information contained herein may or may not have been the Listing and/or Selling Agent.
Did you know? You can invite friends and family to your search. They can join your search, rate and discuss listings with you.