

10091 Edye DriveHuntington Beach, CA 92646



Mortgage Calculator
Monthly Payment (Est.)
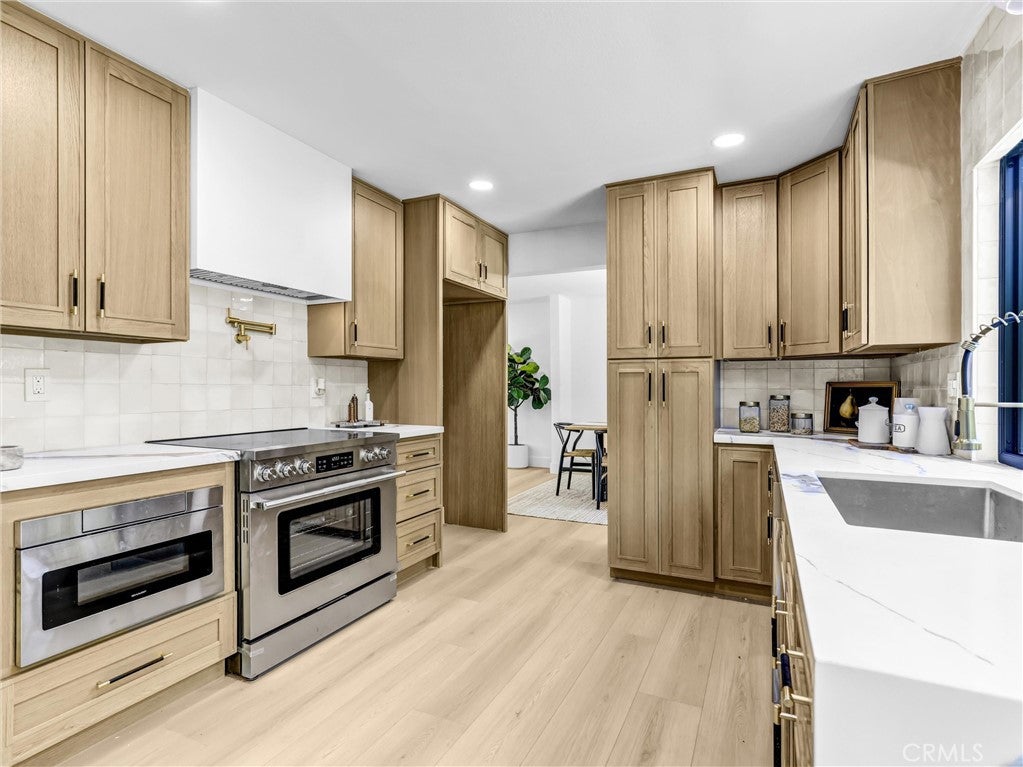
$8,098Coastal living takes on a polished new expression at 10091 Edye Dr, a remodeled five-bedroom, three-and-a-half-bath home offering 2,424 square feet in a desirable Huntington Beach neighborhood just blocks from the shore. Designed for graceful everyday living and memorable entertaining, the main level balances openness with purposeful separation. A tile-clad fireplace lends architectural presence to the living room, while the spacious dining room is ready for celebratory dinners. Nearby, the family room opens through a sliding glass door to the patio, extending gatherings outdoors. The gourmet kitchen is both striking and highly functional, pairing light oak shaker cabinetry with quartz counters, a tile backsplash, commercial-style stainless steel appliances, and a convenient pot filler. A pass-through window adds an effortless connection for serving refreshments outside. Light oak laminate flooring and recessed lighting carry a crisp, cohesive aesthetic throughout, complemented by central air and heat. A main-floor bedroom and full bath create welcome flexibility for overnight guests, multigenerational living, or a private office. Upstairs, four additional bedrooms feature mirrored wardrobe doors. The primary suite distinguishes itself with a walk-in closet and attached bath appointed with a double-sink vanity, tiled shower surround, frameless glass doors, and smart toilet. Another bathroom includes a bathtub with tiled surround. Inside laundry and a two-car garage complete the practical picture. With Sprouts Farmers Market and Fairview Park nearby, plus Huntington State Beach within easy reach, this address places coastal recreation and daily conveniences close at hand.
| yesterday | Listing first seen on site | |
| yesterday | Listing updated with changes from the MLS® |

This information is for your personal, non-commercial use and may not be used for any purpose other than to identify prospective properties you may be interested in purchasing. The display of MLS data is usually deemed reliable but is NOT guaranteed accurate by the MLS. Buyers are responsible for verifying the accuracy of all information and should investigate the data themselves or retain appropriate professionals. Information from sources other than the Listing Agent may have been included in the MLS data. Unless otherwise specified in writing, the Broker/Agent has not and will not verify any information obtained from other sources. The Broker/Agent providing the information contained herein may or may not have been the Listing and/or Selling Agent.
Did you know? You can invite friends and family to your search. They can join your search, rate and discuss listings with you.