Save
Ask
Tour
Hide
Share
$3,850
29 Days On Site

712 E Alder A
Brea, CA 92821

For Rent|Single Family Residence|Active
3
Beds
2
Total Baths
2
Full Baths
1,112
SqFt
$3
/SqFt
1953
Built
Subdivision:
Other
County:
Orange
Listed by Laurie Hilliker of Right Choice Property Mgmt [email protected]
Call Now: 949.751.9212
Is this the listing for you? We can help make it yours.
949.751.9212
Upcoming Open Houses
Fri, Oct 16, 11:00 AM - 3:00 PM
712 E Alder A712 E Alder A712 E Alder A712 E Alder A
Save
Ask
Tour
Hide
Share

Mortgage Calculator

Monthly Payment (Est.)

Enter an interest rate to see your estimated monthly payment.
Calculator powered by Showcase IDX, a Constellation1 Company. Copyright ©2026 Information is deemed reliable but not guaranteed.

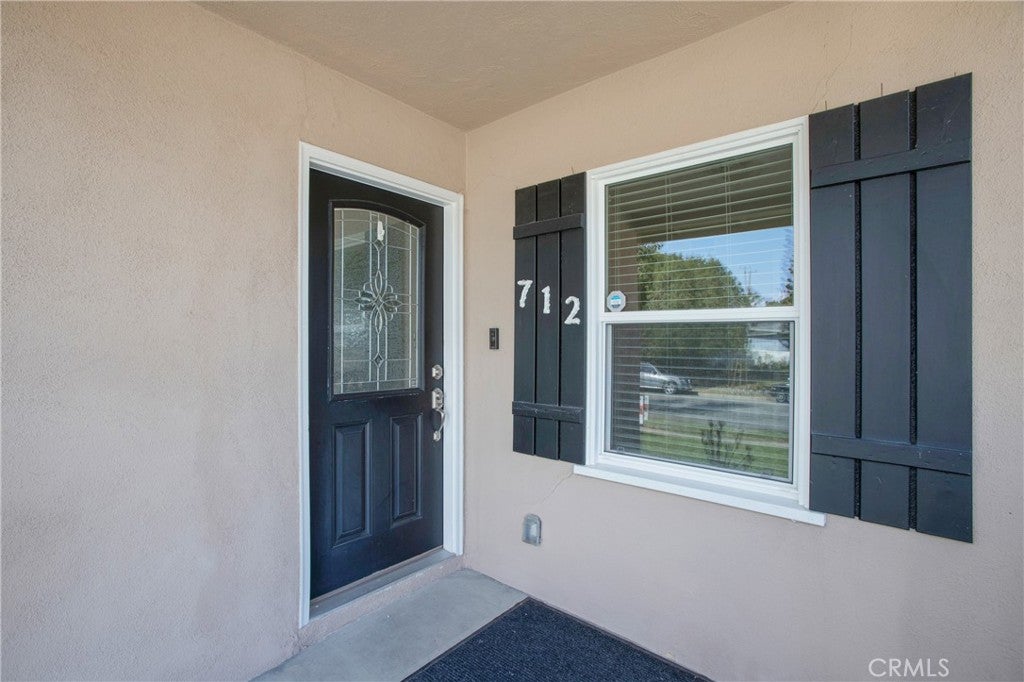
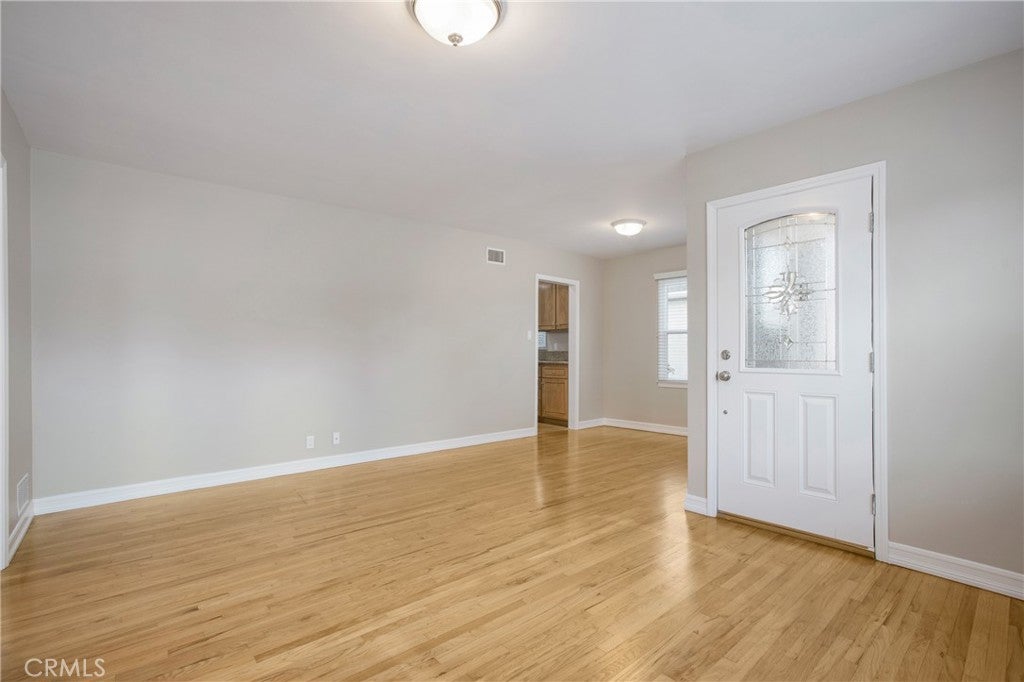
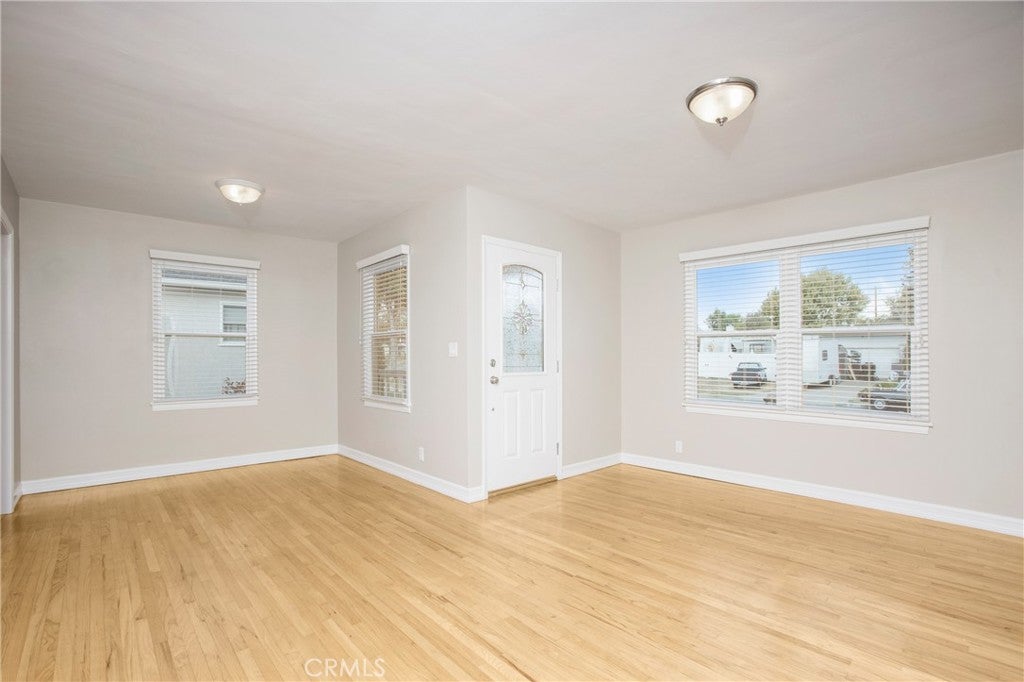
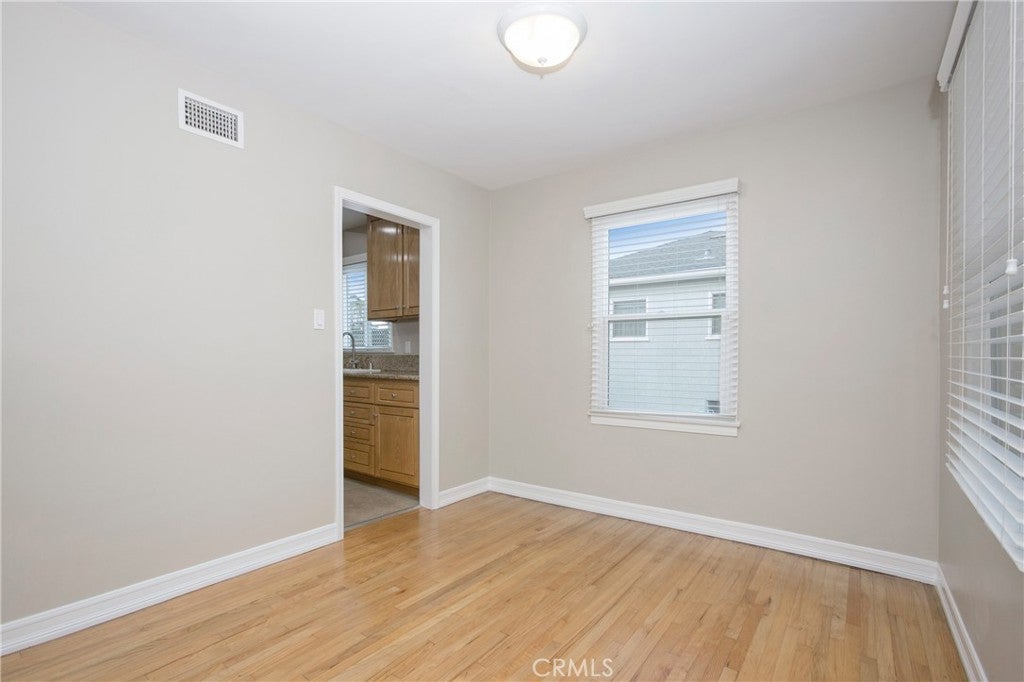
LOCATION, LOCATION, LOCATION! One story home located in the City of Brea! This beautifully maintained 3-bedroom, 2-bath home offers approximately 1,112 square feet of comfortable living space and is equipped with solar. Enjoy the home’s attractive curb appeal and beautifully maintained landscaping. Inside, you’ll find hardwood flooring throughout, an inviting living room with plenty of windows for abundant natural light, and an upgraded kitchen featuring granite countertops, a gas cooktop, recessed lighting, and custom cabinetry. The property also includes a detached 2-car garage. The driveway is shared with the smaller unit located at the rear of the property. A large, fenced backyard provides additional outdoor space to relax and enjoy. Rent includes gardener, water, sewer, and trash. Conveniently located near shopping, dining, entertainment, and major freeways, this charming Brea home offers comfort, convenience, and a great location!

Save
Ask
Tour
Hide
Share
Listing Snapshot
Price 
$3,850
Days On Site 
29 Days
Bedrooms 
3
Inside Area (SqFt) 
1,112 sqft
Total Baths 
2
Full Baths 
2
Partial Baths 
N/A
Lot Size 
0.22 Acres
Year Built 
1953
MLS® Number 
PW26202648
Status 
Active
Property Tax 
N/A
HOA/Condo/Coop Fees 
N/A
Sq Ft Source 
Public Records
Friends & Family
Recent Activity
2 weeks agoPrice changed to $3,850
2 weeks agoListing updated with changes from the MLS®
4 weeks agoListing first seen on site
General Features
Acres 
0.22
Available on 
2026-09-16
Foundation 
Raised
Garage 
Yes
Garage Spaces 
2
Lease Term 
12 Months
Levels 
One
Number Of Stories 
1
Parking 
Garage
Parking Spaces 
2
Pets 
Breed RestrictionsNumber LimitSize LimitYes
Property Sub Type 
Single Family Residence
Security 
Carbon Monoxide Detector(s)Smoke Detector(s)
Sewer 
Public Sewer
Style 
Traditional
Water Source 
Public
Interior Features
Appliances 
DishwasherGas CooktopDisposalMicrowave
Cooling 
Central Air
Fireplace Features 
None
Flooring 
VinylWood
Furnished 
Unfurnished
Heating 
Central
Interior 
Eat-in KitchenGranite Counters
Laundry Features 
InsideIn Kitchen
Main Level Bedrooms 
3
Bathroom 
Dining Room 
Kitchen 
Living Room 
Master Bathroom 
Master Bedroom 
Save
Ask
Tour
Hide
Share
Exterior Features
Fencing 
BlockWood
Lot Features 
Front YardSprinklers In RearSprinklers In FrontLandscapedLevel
Patio And Porch 
Front Porch
Pool Features 
None
Road Frontage 
City Street
Spa Features 
None
View 
Neighborhood
Waterview 
Neighborhood
Community Features
Community Features 
CurbsStreet LightsSidewalks
MLS Area 
86 - Brea
School District 
Brea-Olinda Unified
Building Access 
1
Roads 
Paved
Schools
School District
Brea-Olinda Unified
Elementary School
Unknown
Middle School
Unknown
High School
Unknown


This information is for your personal, non-commercial use and may not be used for any purpose other than to identify prospective properties you may be interested in purchasing. The display of MLS data is usually deemed reliable but is NOT guaranteed accurate by the MLS. Buyers are responsible for verifying the accuracy of all information and should investigate the data themselves or retain appropriate professionals. Information from sources other than the Listing Agent may have been included in the MLS data. Unless otherwise specified in writing, the Broker/Agent has not and will not verify any information obtained from other sources. The Broker/Agent providing the information contained herein may or may not have been the Listing and/or Selling Agent.

Neighborhood & Commute
Source: Walkscore
Save
Ask
Tour
Hide
Share