

29642 AvanteLaguna Niguel, CA 92677
Mortgage Calculator
Monthly Payment (Est.)
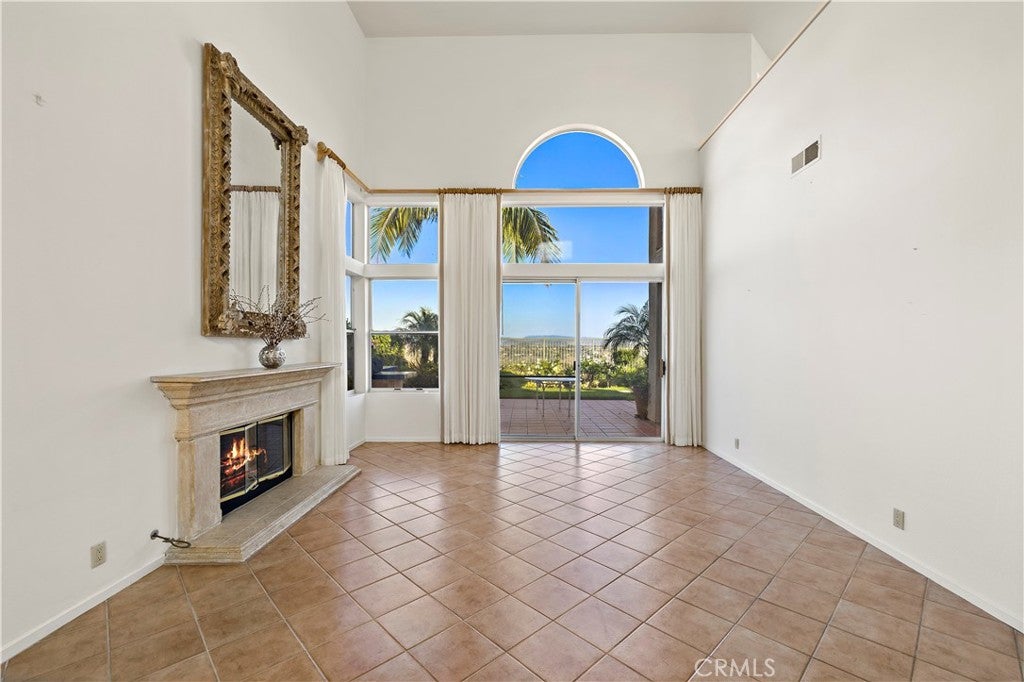
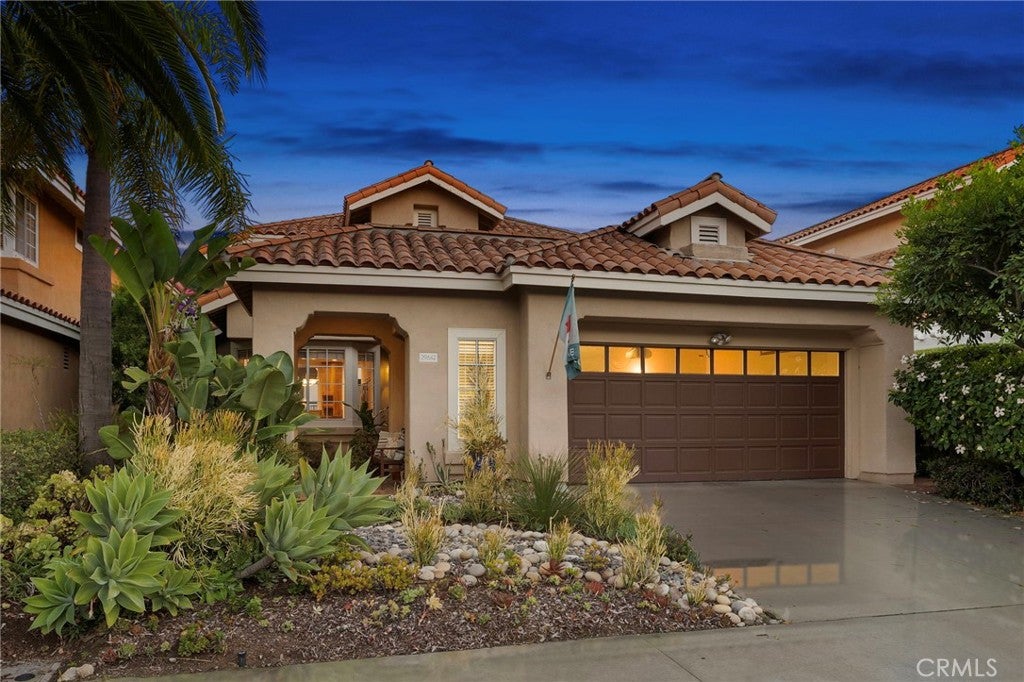
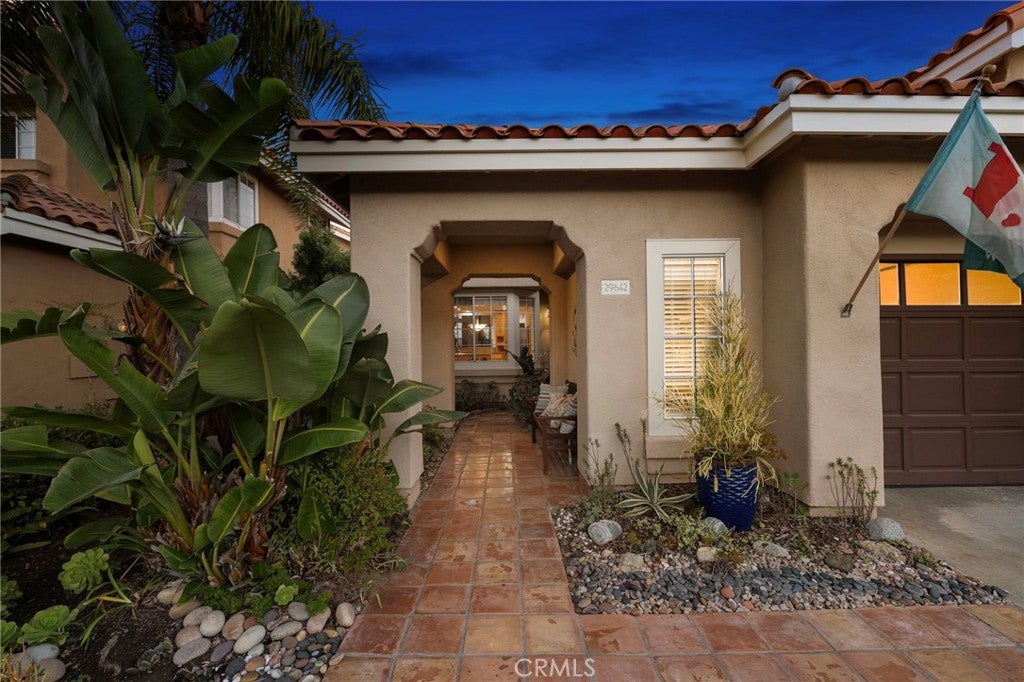
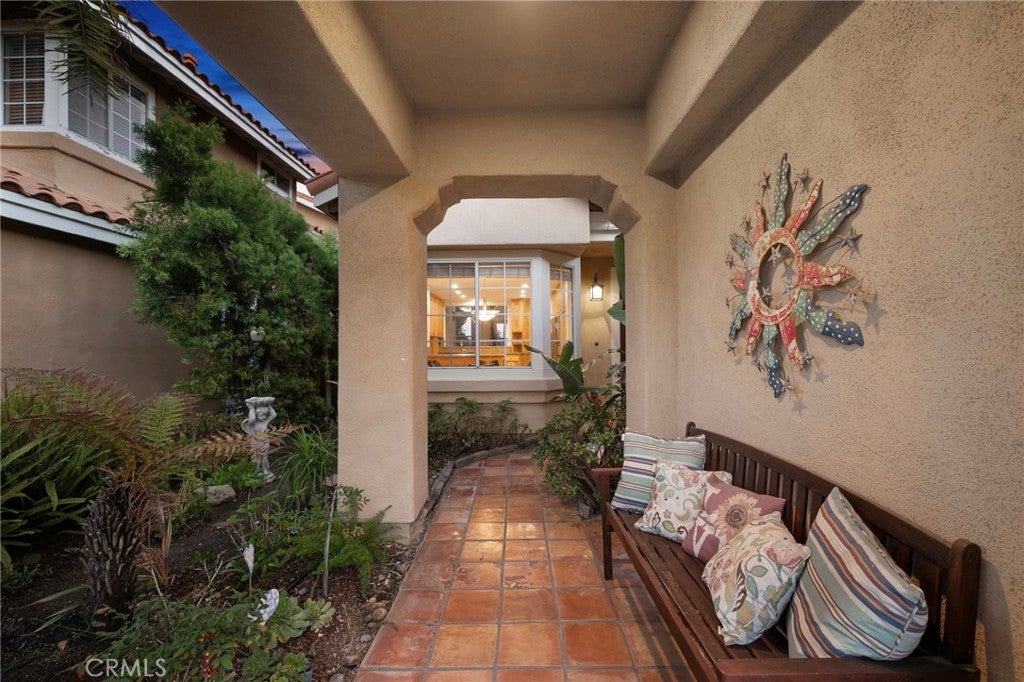
Enter an interest rate to see your estimated monthly payment.There is something special about a home with a view, especially when it comes with the space and flexibility to make everyday living feel effortless. Set within the hillside community of Niguel Summit in Laguna Niguel, this inviting residence pairs beautiful vistas with a thoughtfully arranged floor plan and an enviable position along the Southern California coast. Natural light fills the interiors, where soaring two story ceilings lend an airy sense of scale to the living and dining spaces. A fireplace brings warmth to the room, while the outlook beyond offers a beautiful backdrop for quiet mornings and evenings spent at home. In the kitchen, granite countertops, stainless steel appliances, and abundant cabinetry create a fresh, functional space with plenty of room to cook, gather, and entertain. A tucked away breakfast nook is just right for a slower start to the day. The layout offers a welcome sense of versatility, with two bedrooms on the main level, including the primary suite, and a second full bath. Upstairs, a generous loft opens onto a balcony where the views take the spotlight. Whether imagined as a media lounge, creative workspace, or an inviting place to unwind, it offers room to make the home your own. An additional bedroom and full bath complete the upper level, creating a comfortable arrangement for guests or changing needs over time. Outside, the private patio extends the living space into the fresh coastal air, offering a setting for outdoor dining or an evening under the open sky. And when the day calls for an outing, the area delivers: scenic trails, championship golf, shopping, and dining are close by, with Dana Point Harbor, Laguna Beach, and the Pacific shoreline all within easy reach. With its beautiful views, adaptable living spaces, and access to the best of coastal Orange County, this is a home that invites you to settle in and enjoy the setting.
| yesterday | Status changed to Active | |
| yesterday | Listing updated with changes from the MLS® | |
| 2 weeks ago | Listing first seen on site |

This information is for your personal, non-commercial use and may not be used for any purpose other than to identify prospective properties you may be interested in purchasing. The display of MLS data is usually deemed reliable but is NOT guaranteed accurate by the MLS. Buyers are responsible for verifying the accuracy of all information and should investigate the data themselves or retain appropriate professionals. Information from sources other than the Listing Agent may have been included in the MLS data. Unless otherwise specified in writing, the Broker/Agent has not and will not verify any information obtained from other sources. The Broker/Agent providing the information contained herein may or may not have been the Listing and/or Selling Agent.
Did you know? You can invite friends and family to your search. They can join your search, rate and discuss listings with you.