

1109 S Standard AvenueSanta Ana, CA 92701
Mortgage Calculator
Monthly Payment (Est.)
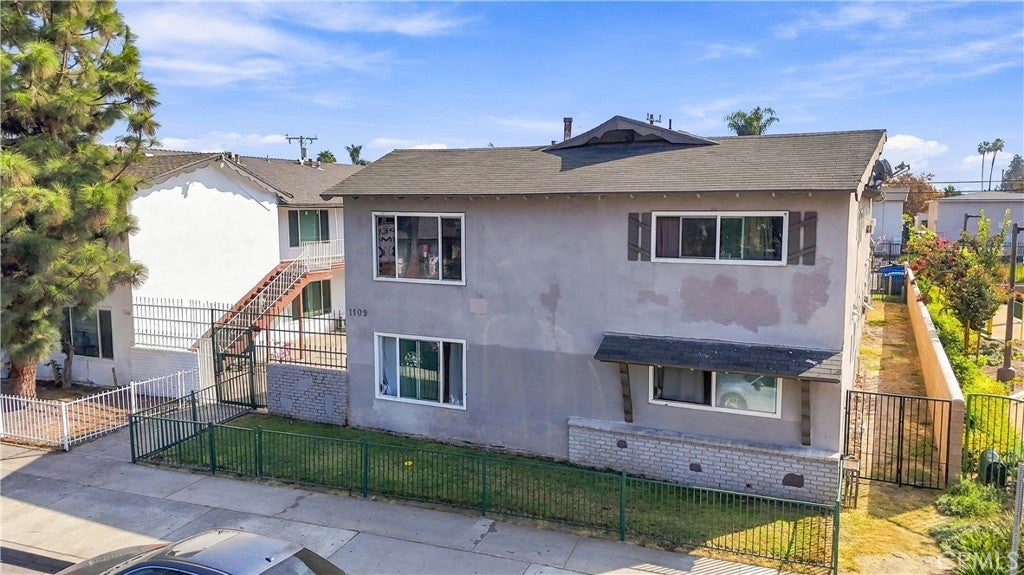
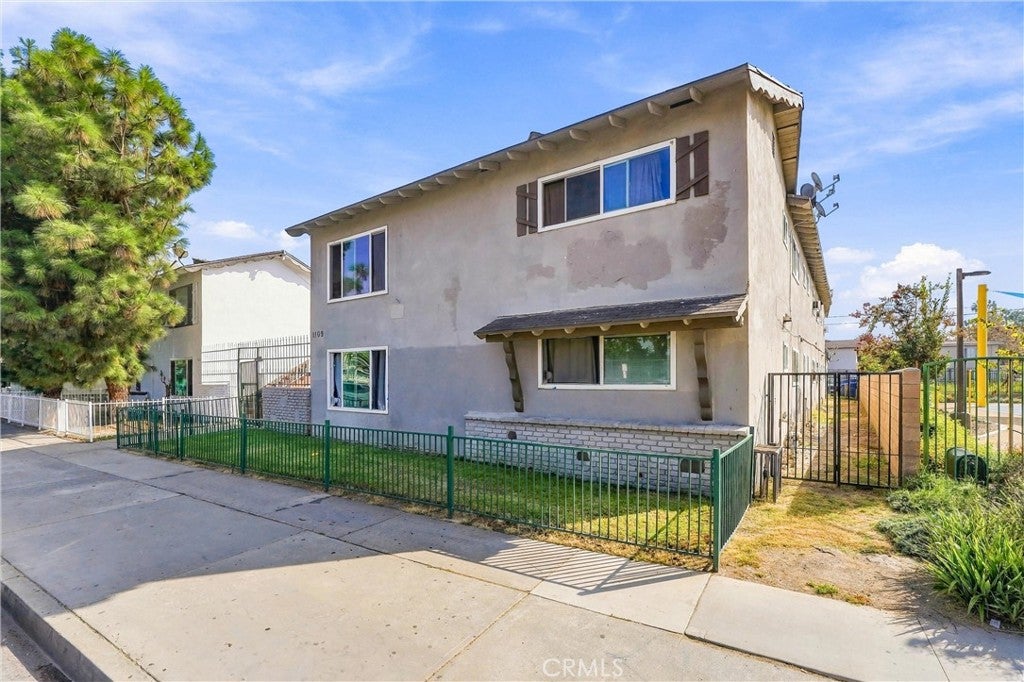
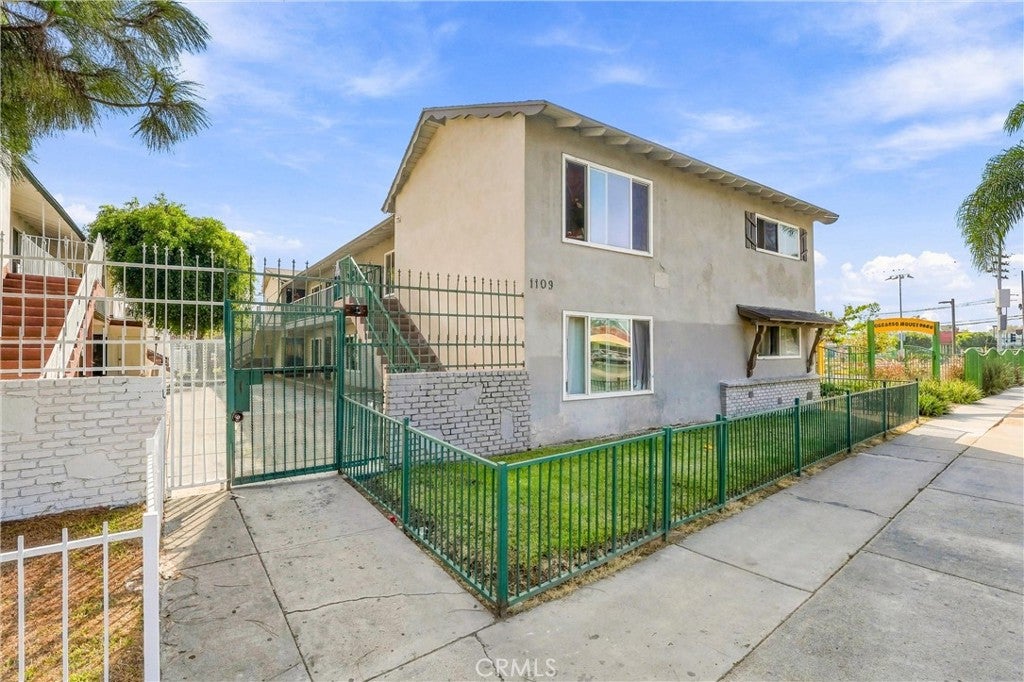
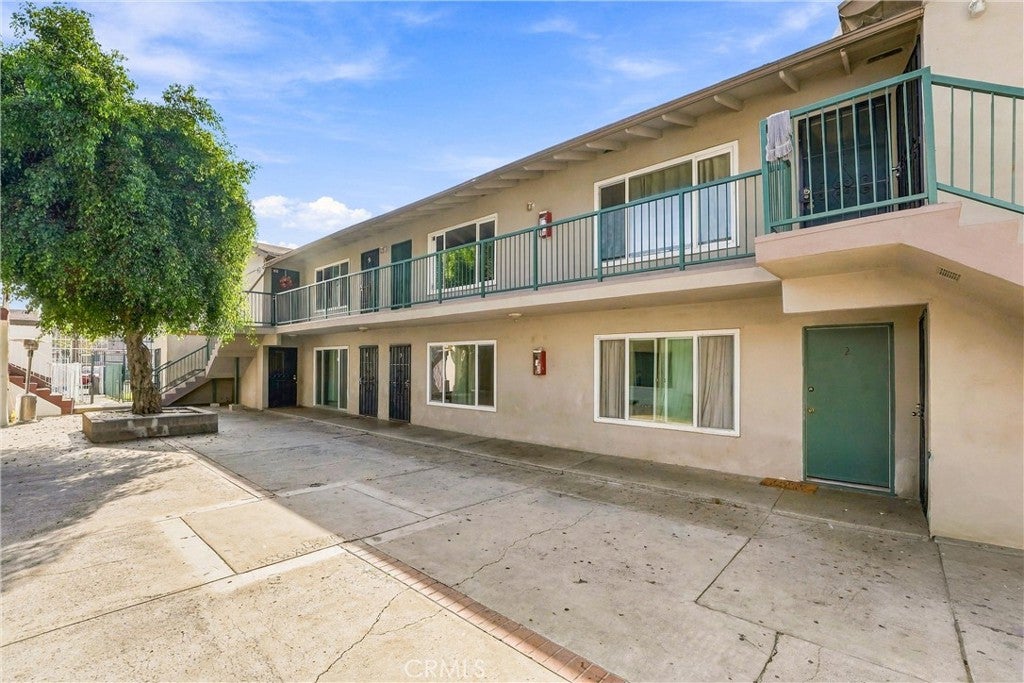
Enter an interest rate to see your estimated monthly payment.1109 S. Standard Avenue is a 10-unit multifamily investment property located on a major thoroughfare in Santa Ana, CA. Constructed with 6,004 net rentable square feet on a 7,303 square foot lot, the asset features a uniform unit mix of ten 1-bedroom / 1-bathroom units, on-site laundry facilities, and 10 open parking spaces. Current ownership has recently completed several capital improvement projects including SB 721 compliance, deck repairs and railing replacements, new windows, new water heater, and new exterior paint, improving curb appeal and helping to minimize near-term capital expenditures. Situated directly next door to Gerardo Mouet Park, offering tenants basketball courts, a skate park, a playground, and exercise areas, the property provides immediate access to community amenities. Held by long-term ownership with a motivated seller, the property is offered at a discounted purchase price due to low current rents, presenting a compelling value-add opportunity with a 62% projected rental upside.
| 4 days ago | Listing first seen on site | |
| 4 days ago | Listing updated with changes from the MLS® |

This information is for your personal, non-commercial use and may not be used for any purpose other than to identify prospective properties you may be interested in purchasing. The display of MLS data is usually deemed reliable but is NOT guaranteed accurate by the MLS. Buyers are responsible for verifying the accuracy of all information and should investigate the data themselves or retain appropriate professionals. Information from sources other than the Listing Agent may have been included in the MLS data. Unless otherwise specified in writing, the Broker/Agent has not and will not verify any information obtained from other sources. The Broker/Agent providing the information contained herein may or may not have been the Listing and/or Selling Agent.
Did you know? You can invite friends and family to your search. They can join your search, rate and discuss listings with you.