
Save
Ask
Tour
Hide
Share
$1,790,000
1 Day On Site

20410 Via Canarias
Yorba Linda, CA 92887

For Sale|Single Family Residence|Active
4
Beds
3
Total Baths
3
Full Baths
3,390
SqFt
$528
/SqFt
1990
Built
Subdivision:
Estates Ib - East Lake Village (EE1B)
County:
Orange
Listed by Edith Israel of Coldwell Banker Realty [email protected]
Call Now: 949.751.9212
Is this the listing for you? We can help make it yours.
949.751.9212
Upcoming Open Houses
Sat, Nov 14, 12:00 PM - 3:00 PM
20410 Via Canarias20410 Via Canarias20410 Via Canarias20410 Via Canarias
Save
Ask
Tour
Hide
Share

Mortgage Calculator

Monthly Payment (Est.)

Enter an interest rate to see your estimated monthly payment.
Calculator powered by Showcase IDX, a Constellation1 Company. Copyright ©2026 Information is deemed reliable but not guaranteed.

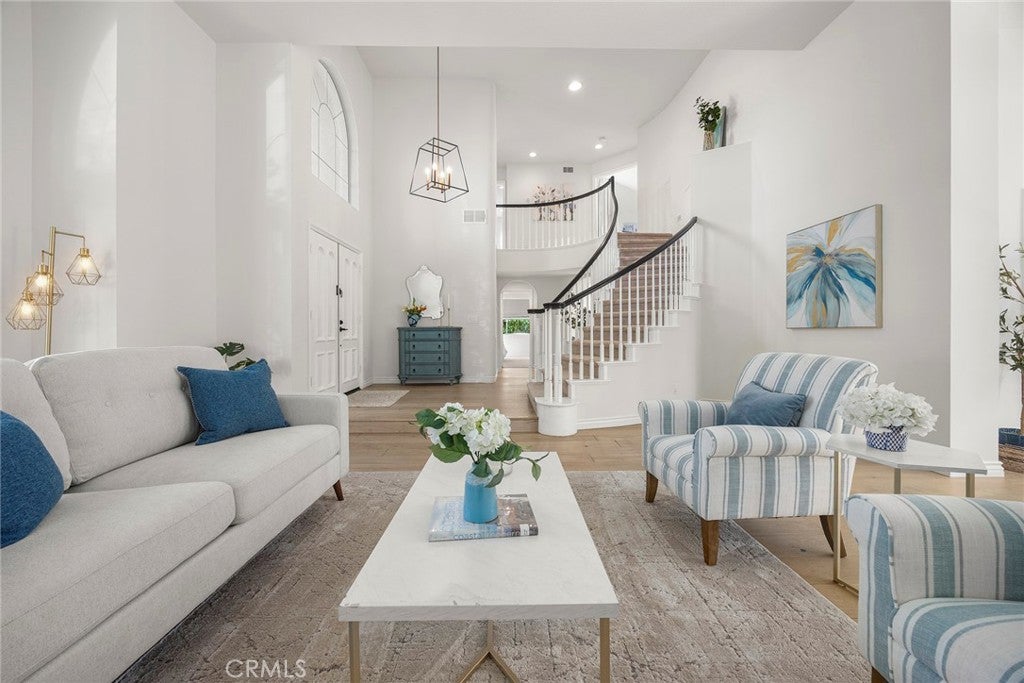
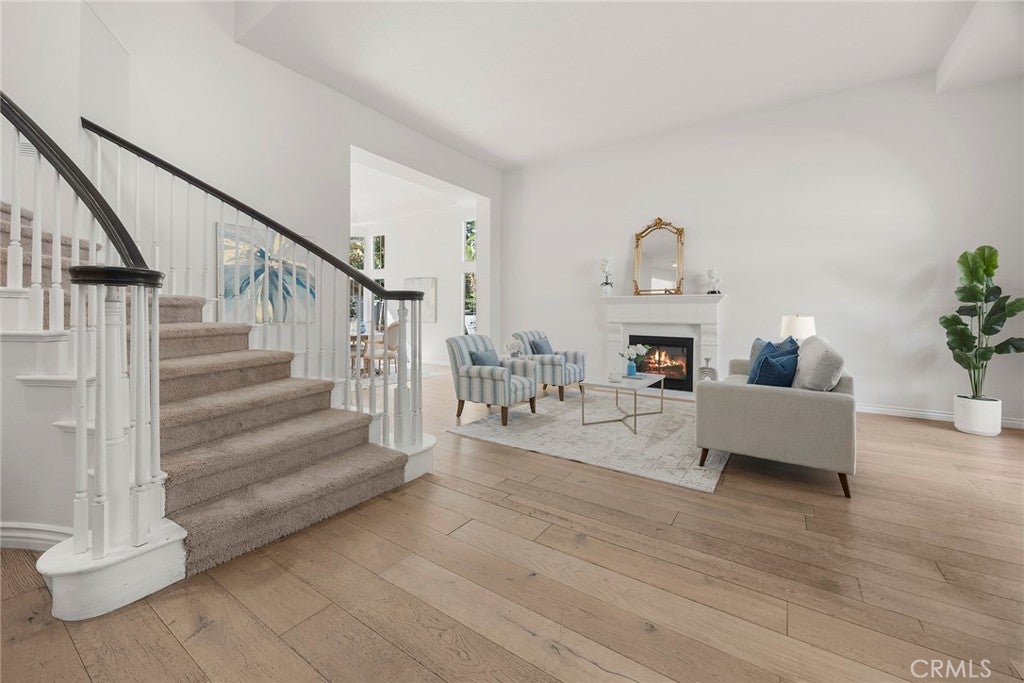
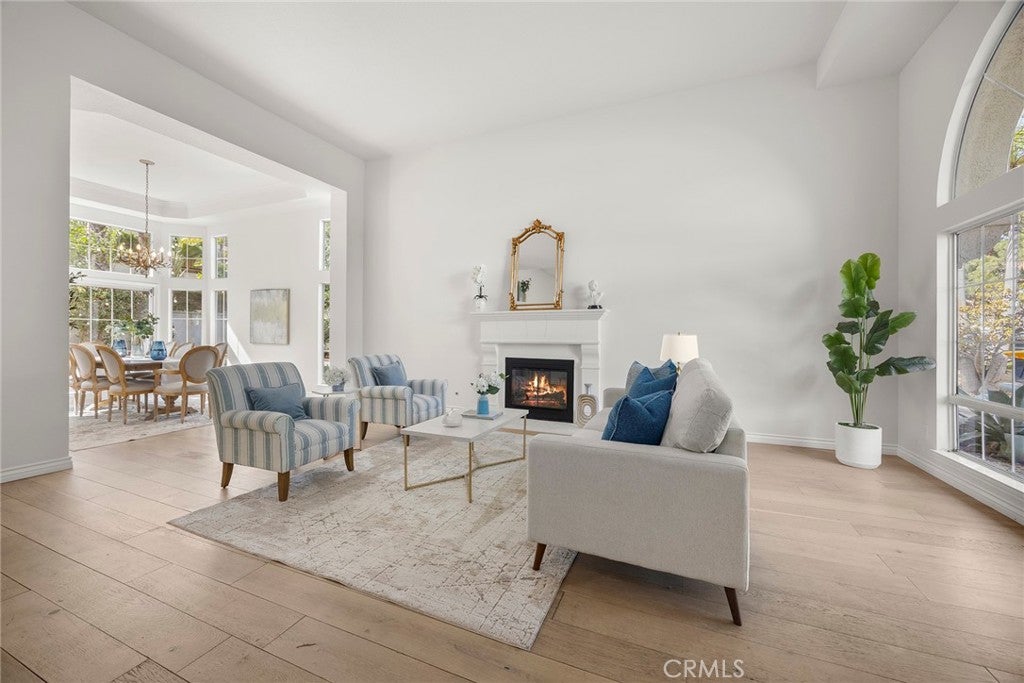
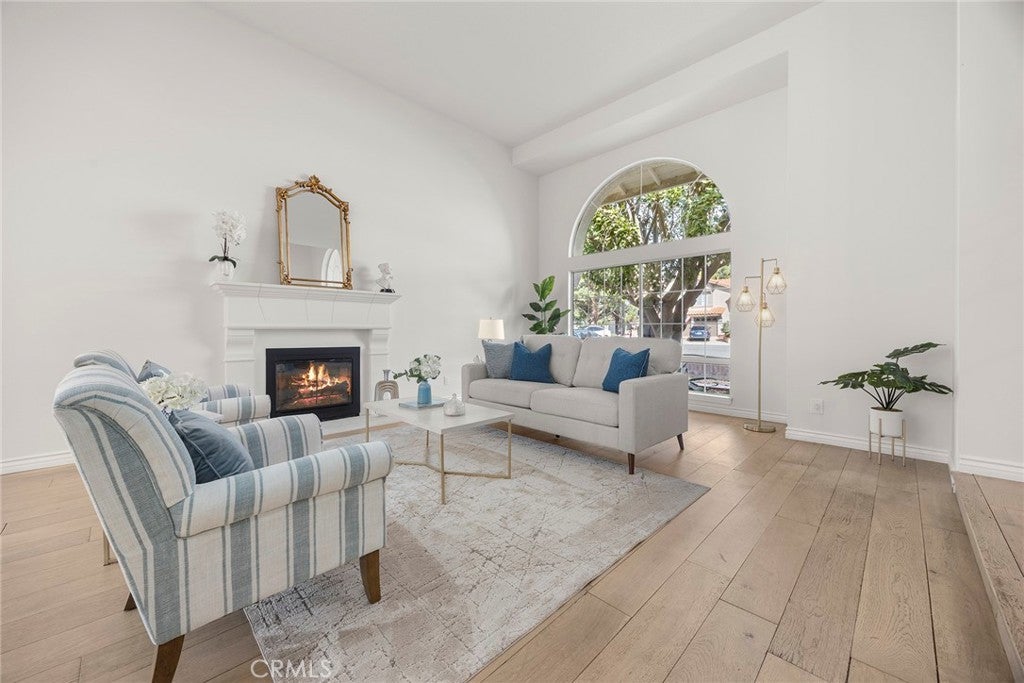
**Spacious East Lake Village Home in a Prime Cul-de-Sac Location!** Situated near the top of a quiet cul-de-sac, this approximately 3,390-square-foot Maracaibo floor plan offers 4 bedrooms, 3 bathrooms, and a large upstairs bonus room. The home features high vaulted ceilings, a double-door entry, a formal living room with fireplace, and a separate formal dining room. The spacious kitchen offers a center island, walk-in pantry, breakfast nook, and opens to the family room. A convenient main-floor bedroom and bathroom provide flexibility for guests or multigenerational living. Upstairs, the generous primary suite features a walk-in closet, private balcony, and en-suite bathroom with dual vanities, jetted tub, and separate shower. Two additional bedrooms, a full bathroom, and an oversized bonus room with fireplace and built-ins complete the upper level. Additional features include an inside laundry room with sink, a private backyard with patio space and fruit trees, a 3-car attached garage, and gated RV/boat parking. Located in the desirable East Lake Village community, residents enjoy access to pools, spas, a gym, clubhouse, and a scenic 15-acre lake offering boating and fishing. No Mello-Roos and low HOA dues. Conveniently located near Glenknoll Elementary, Bernardo Yorba Middle School, and Esperanza High School. **Property is being sold strictly AS-IS, in its present condition, and offers an excellent opportunity for buyers to customize to their own taste and vision.**

Save
Ask
Tour
Hide
Share
Listing Snapshot
Price 
$1,790,000
Days On Site 
1 Day
Bedrooms 
4
Inside Area (SqFt) 
3,390 sqft
Total Baths 
3
Full Baths 
3
Partial Baths 
N/A
Lot Size 
0.1837 Acres
Year Built 
1990
MLS Number 
PW26231418
Status 
Active
Property Tax 
N/A
HOA/Condo/Coop Fees 
$133 monthly
Sq Ft Source 
Assessor
Friends & Family
Recent Activity
yesterdayListing first seen on site
yesterdayListing updated with changes from the MLS
General Features
Acres 
0.1837
Attached Garage 
Yes
Foundation 
Slab
Garage 
Yes
Garage Spaces 
3
Land Lease 
No
Levels 
Two
Number Of Stories 
2
Parking 
AttachedConcreteDirect AccessDrivewayGarage Faces FrontGarageGarage Door OpenerRV Access/Parking
Parking Spaces 
3
Property Sub Type 
Single Family Residence
Security 
Carbon Monoxide Detector(s)Smoke Detector(s)
Sewer 
Public Sewer
Special Circumstances 
Standard
Style 
Traditional
Utilities 
Electricity ConnectedNatural Gas ConnectedSewer ConnectedWater Connected
Water Source 
Public
Interior Features
Appliances 
DishwasherElectric OvenElectric Water HeaterFree-Standing RangeDisposalGas OvenIce MakerMicrowaveRange HoodSelf Cleaning Oven
Cooling 
Central Air
Electric 
Photovoltaics Seller Owned
Fireplace 
Yes
Fireplace Features 
Family RoomGasLiving RoomRaised HearthRecreation Room
Flooring 
CarpetTileVinyl
Heating 
CentralForced Air
Interior 
Breakfast BarCrown MoldingCathedral Ceiling(s)High CeilingsOpen FloorplanPantryStone CountersRecessed LightingWalk-In Closet(s)
Laundry Features 
Washer HookupElectric Dryer HookupInsideLaundry Room
Main Level Bedrooms 
1
Window Features 
Bay Window(s)Double Pane WindowsGarden Window(s)
Attic 
Bonus Room 
Dining Room 
EntryFoyer 
Kitchen 
Laundry 
Living Room 
Master Bedroom 
Office 
Other 
Features - Walk-In Closet(s)
Pantry 
Save
Ask
Tour
Hide
Share
Exterior Features
Construction Details 
Stucco
Exterior 
BalconyBarbecue
Fencing 
Wrought Iron
Lot Features 
Back YardCul-De-SacFront Yard
Other Structures 
Shed(s)Boat House
Pool Features 
NoneAssociation
Road Frontage 
City Street
Roof 
Spanish Tile
Spa Features 
None
View 
Neighborhood
Waterfront Features 
Lake
Waterview 
Neighborhood
Windows/Doors 
Bay Window(s)Double Pane WindowsGarden Window(s)
Community Features
Association Amenities 
ClubhouseSport CourtFitness CenterMaintenance GroundsBarbecuePlaygroundPoolSpa/Hot TubTennis Court(s)Trail(s)
Association Fee 
$133.0
Association Fee Frequency 
Monthly
Community Features 
CurbsGolfLakeStreet LightsSuburban
MLS Area 
85 - Yorba Linda
School District 
Placentia-Yorba Linda Unified
Horse Property 
Riding Trail
Financing Terms Available 
Cash
Building Access 
1
Roads 
Paved
Schools
School District
Placentia-Yorba Linda Unified
Elementary School
Glenknoll
Middle School
Bernardo Yorba
High School
Esperanza


This information is for your personal, non-commercial use and may not be used for any purpose other than to identify prospective properties you may be interested in purchasing. The display of MLS data is usually deemed reliable but is NOT guaranteed accurate by the MLS. Buyers are responsible for verifying the accuracy of all information and should investigate the data themselves or retain appropriate professionals. Information from sources other than the Listing Agent may have been included in the MLS data. Unless otherwise specified in writing, the Broker/Agent has not and will not verify any information obtained from other sources. The Broker/Agent providing the information contained herein may or may not have been the Listing and/or Selling Agent.

Neighborhood & Commute
Source: Walkscore
Save
Ask
Tour
Hide
Share