

9450 McfaddenWestminster, CA 92683
Mortgage Calculator
Monthly Payment (Est.)
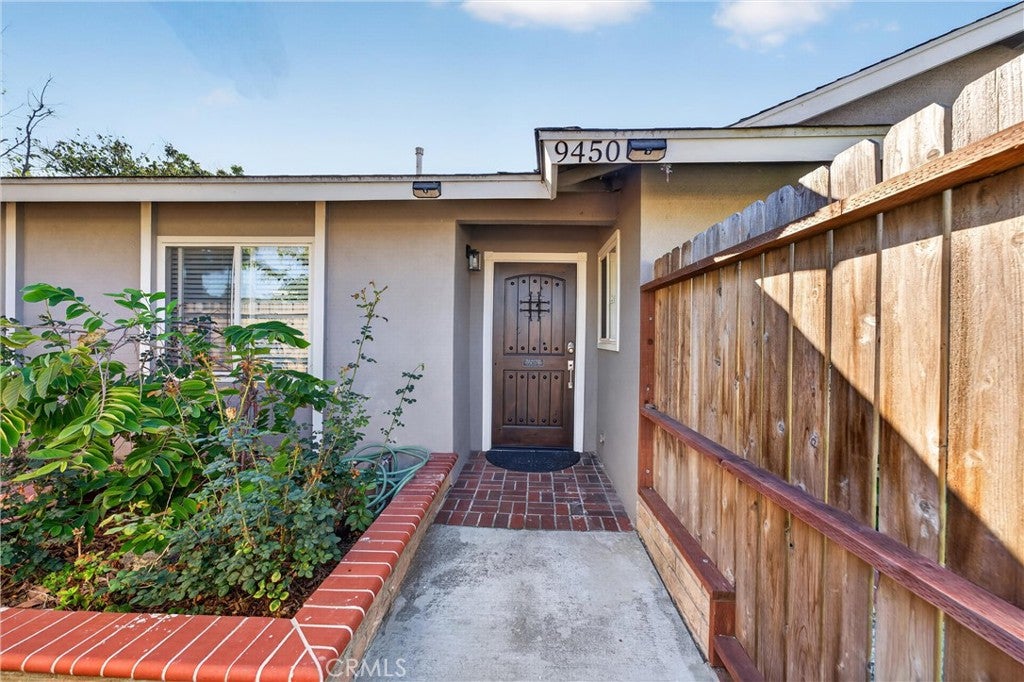
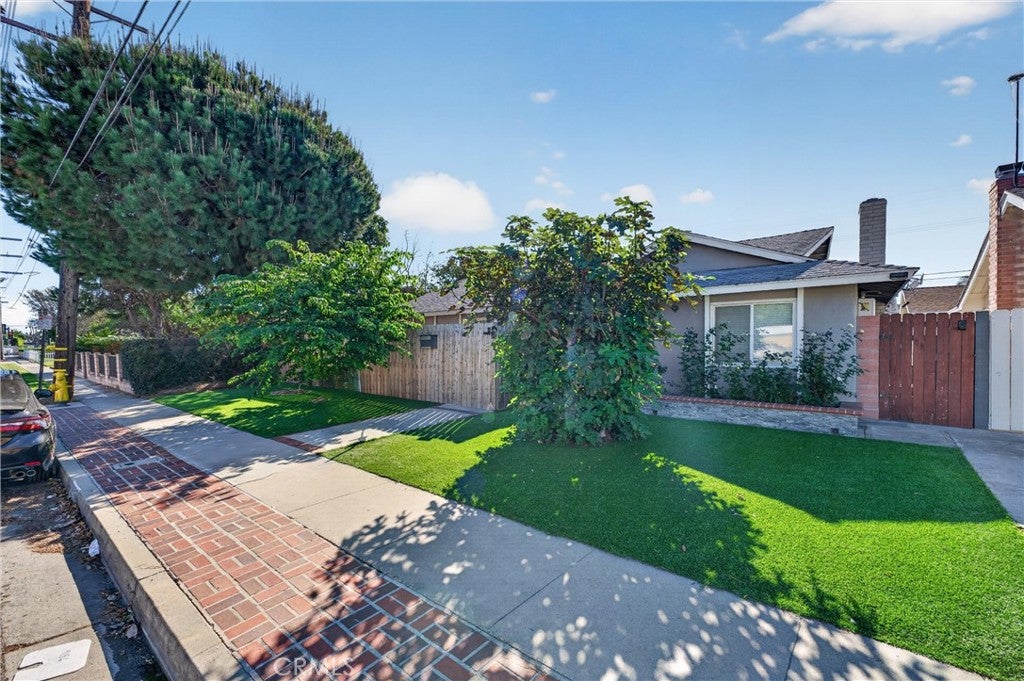
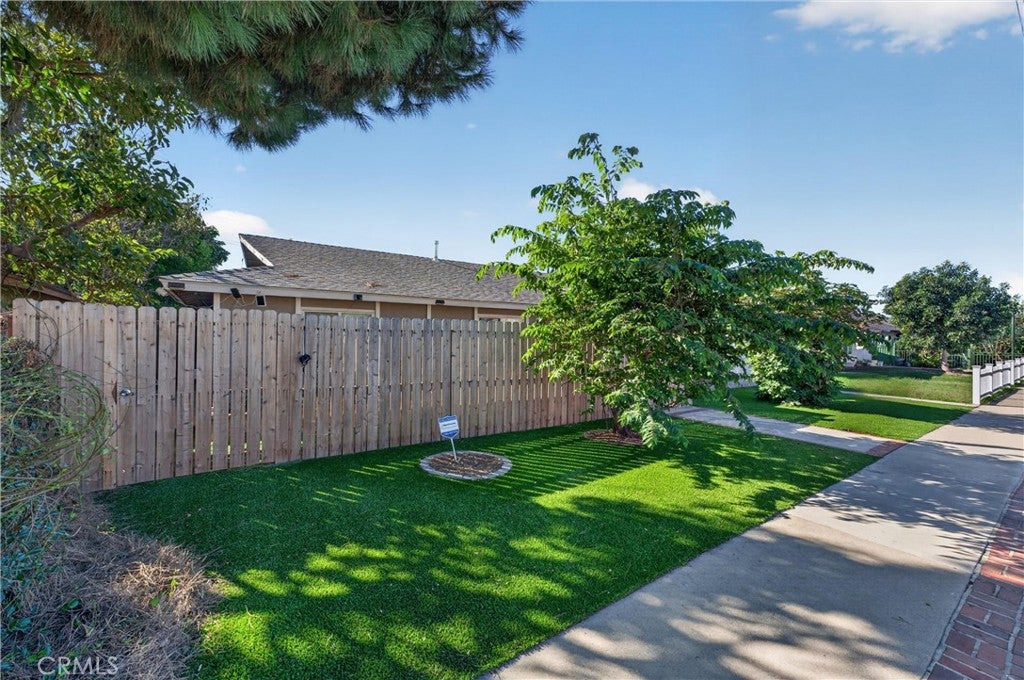
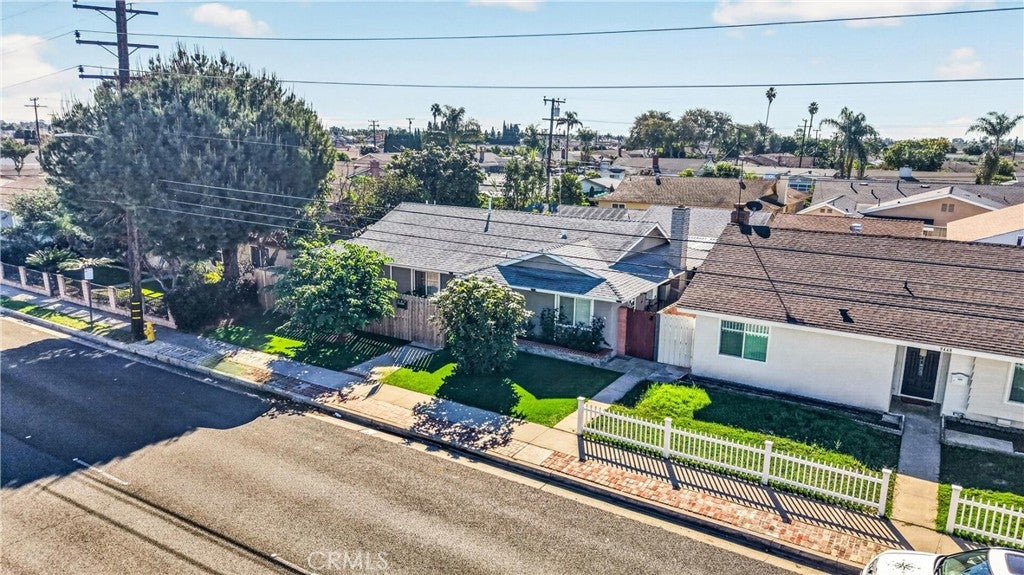
Enter an interest rate to see your estimated monthly payment.WOW! INCREDIBLE 8-BEDROOM PROPERTY WITH ENDLESS POSSIBILITIES & EXCEPTIONAL RENTAL INCOME POTENTIAL! A rare opportunity to own a versatile property featuring a total of 8 bedrooms and 6 bathrooms, offering an ideal setup for multi-generational living, extended family, private guest accommodations, or investment income. The main residence features 3 private bedrooms and 2 bathrooms, complemented by 5 additional private bedrooms located outside the main home, each with its own separate entrance. This unique layout provides flexibility, privacy, and tremendous rental potential, with estimated rental income of approximately $5,500–$6,500+ per month. The main home was remodeled in 2014–2015 and showcases an upgraded kitchen with granite countertops, abundant cabinetry, upgraded appliances, and an impressive island with seating for up to eight. Additional improvements include bamboo flooring, updated electrical and wiring, upgraded gas line, two tankless water heaters, and a newer sewer line. Enjoy the private backyard featuring a swimming pool and covered patio, perfect for entertaining and relaxing. The detached 378 sq. ft. casita offers additional living space, a private entrance, sliding glass door, and plumbing in place for a future kitchen. Additional amenities include solar (to be paid off by seller at closing), a two-car garage with laundry area and additional bathroom, a 30-year roof, and NO HOA! Conveniently located near highly rated schools, parks, shopping centers, and with easy access to the 22 and 405 freeways. Whether you're looking for a property to accommodate multiple generations, create additional rental income, or enjoy the flexibility of numerous private living spaces, this one-of-a-kind property offers possibilities rarely found in today's market. A MUST SEE!
| 18 hours ago | Listing first seen on site | |
| 18 hours ago | Listing updated with changes from the MLS |

This information is for your personal, non-commercial use and may not be used for any purpose other than to identify prospective properties you may be interested in purchasing. The display of MLS data is usually deemed reliable but is NOT guaranteed accurate by the MLS. Buyers are responsible for verifying the accuracy of all information and should investigate the data themselves or retain appropriate professionals. Information from sources other than the Listing Agent may have been included in the MLS data. Unless otherwise specified in writing, the Broker/Agent has not and will not verify any information obtained from other sources. The Broker/Agent providing the information contained herein may or may not have been the Listing and/or Selling Agent.
Did you know? You can invite friends and family to your search. They can join your search, rate and discuss listings with you.