

619 PepperwoodBrea, CA 92821
Mortgage Calculator
Monthly Payment (Est.)
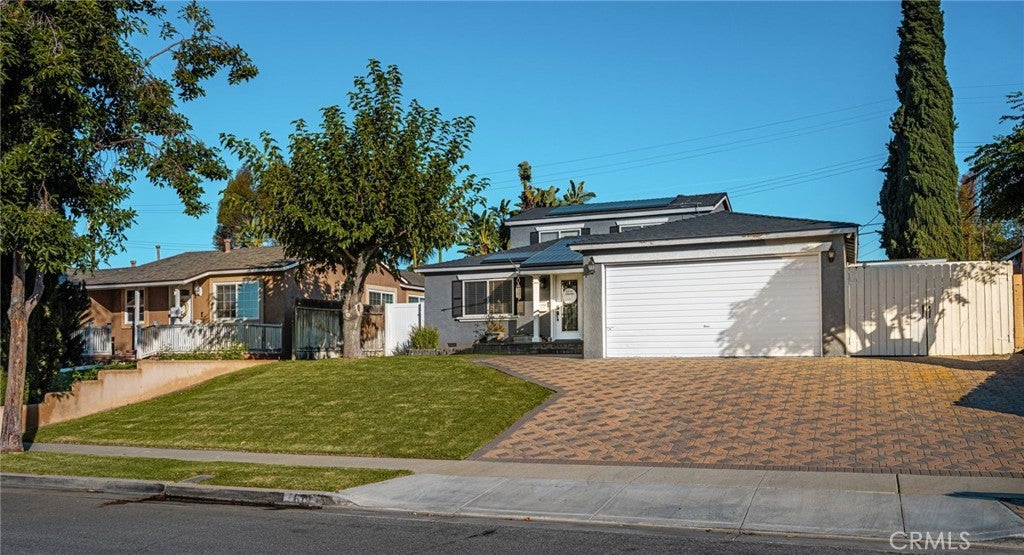
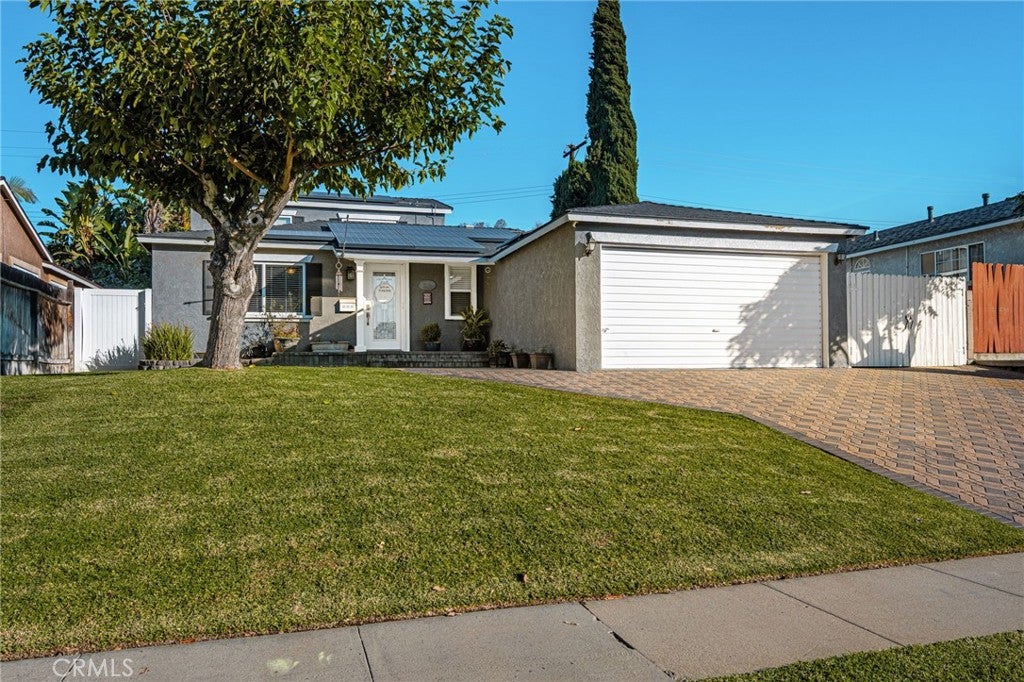
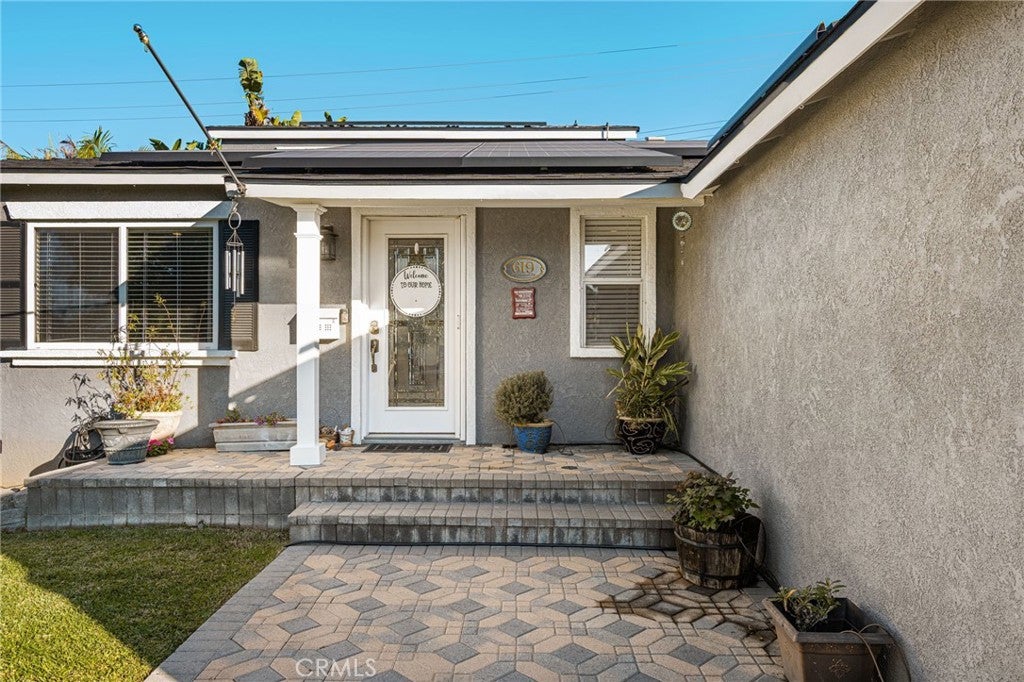
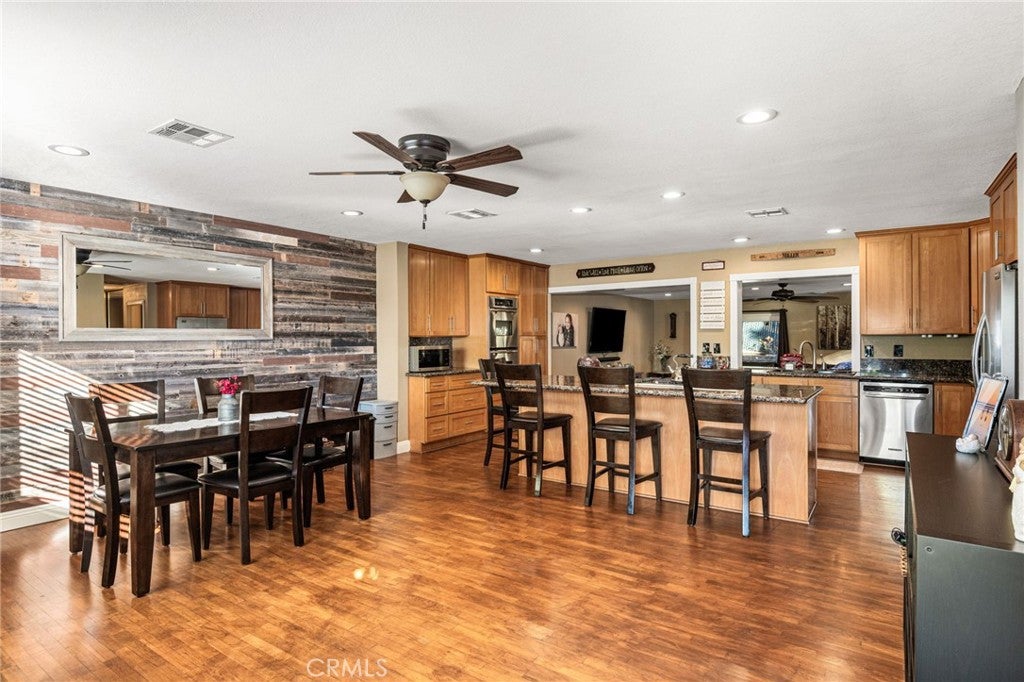
Enter an interest rate to see your estimated monthly payment.Welcome to 619 E Pepperwood Drive! This beautifully upgraded home offers the perfect blend of timeless charm, modern amenities, and thoughtful improvements throughout. From the moment you arrive, you’ll appreciate the attention to detail and pride of ownership that make this property truly special. Step inside to discover gorgeous refinished original hardwood floors, an inviting floor plan, and an abundance of natural light. The kitchen is equipped with a premium KitchenAid appliance package, including built-in double convection ovens, making it ideal for everyday living and entertaining. The beautifully remodeled primary suite offers a relaxing retreat, complete with a luxurious bathroom featuring an oversized custom shower, custom cabinetry, and elegant marble countertops. The downstairs bedroom and bathroom have also been tastefully remodeled with upgraded finishes, providing additional comfort and versatility. No expense has been spared when it comes to the home’s extensive improvements, including dual air-conditioning systems, dual-pane windows throughout, copper plumbing, updated drains, a tankless water heater, upgraded insulation, energy-efficient LED lighting, and a 33-panel solar system intended to be paid off at closing. Additional interior highlights include engineered hickory flooring, programmable lighting controls, and a stunning stained-glass front entry door. Step outside to your own private setting, perfect for relaxing or entertaining family and friends. The beautifully finished backyard features an expansive covered patio complete with an outdoor television and lighting, while attractive interlocking pavers enhance both the patio and driveway. Additional exterior amenities include dedicated RV parking, a separate workshop/storage shed, premium Marvin sliding patio doors, and a Ring security system with exterior cameras. With its extensive upgrades, versatile living spaces, and exceptional indoor-outdoor amenities, this wonderful Brea home offers a rare opportunity to enjoy comfort, functionality, and style. A truly special property you won’t want to miss!
| 16 hours ago | Listing first seen on site | |
| 16 hours ago | Listing updated with changes from the MLS |

This information is for your personal, non-commercial use and may not be used for any purpose other than to identify prospective properties you may be interested in purchasing. The display of MLS data is usually deemed reliable but is NOT guaranteed accurate by the MLS. Buyers are responsible for verifying the accuracy of all information and should investigate the data themselves or retain appropriate professionals. Information from sources other than the Listing Agent may have been included in the MLS data. Unless otherwise specified in writing, the Broker/Agent has not and will not verify any information obtained from other sources. The Broker/Agent providing the information contained herein may or may not have been the Listing and/or Selling Agent.
Did you know? You can invite friends and family to your search. They can join your search, rate and discuss listings with you.