

5620 Carbon CanyonBrea, CA 92823
Mortgage Calculator
Monthly Payment (Est.)
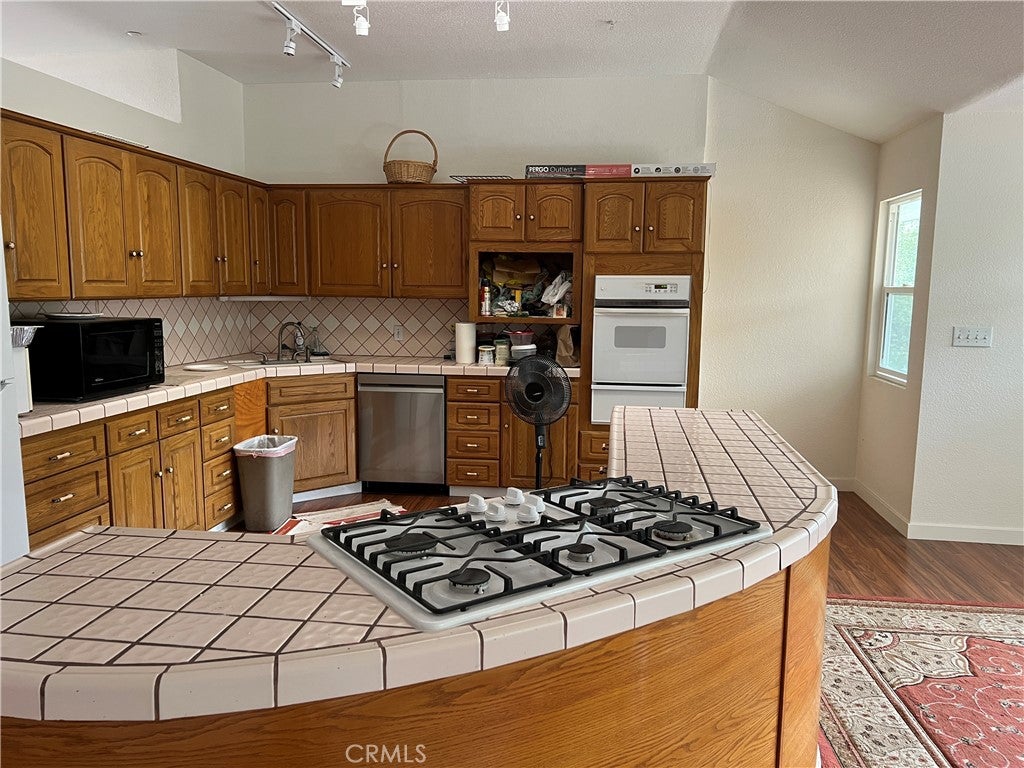
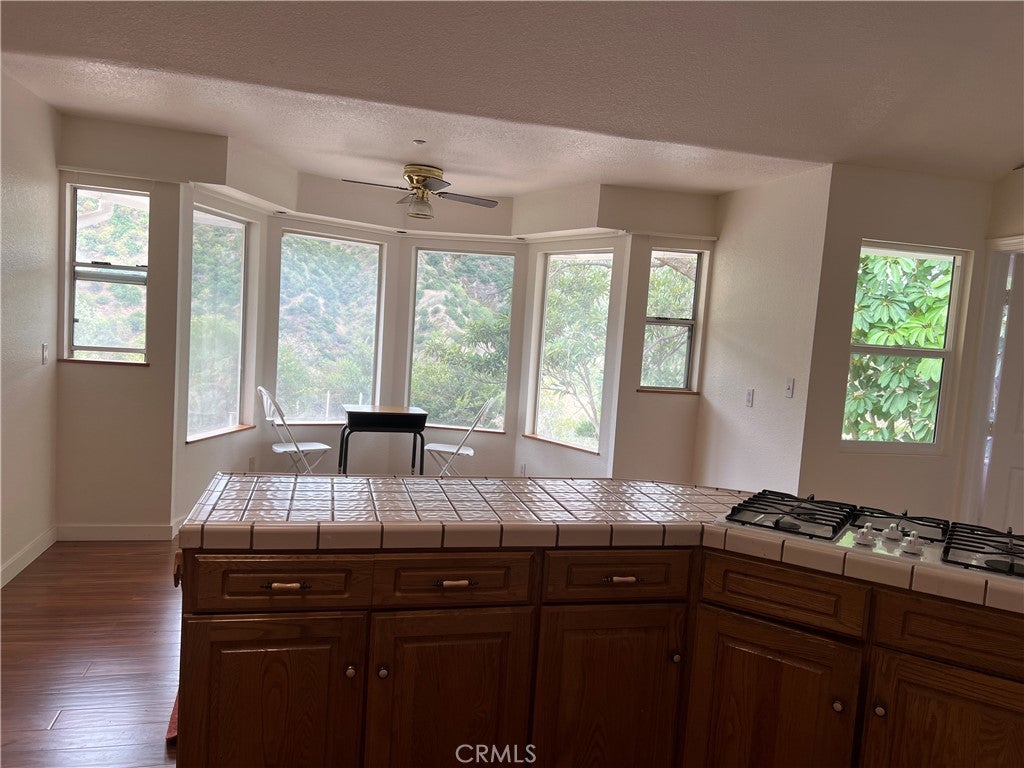
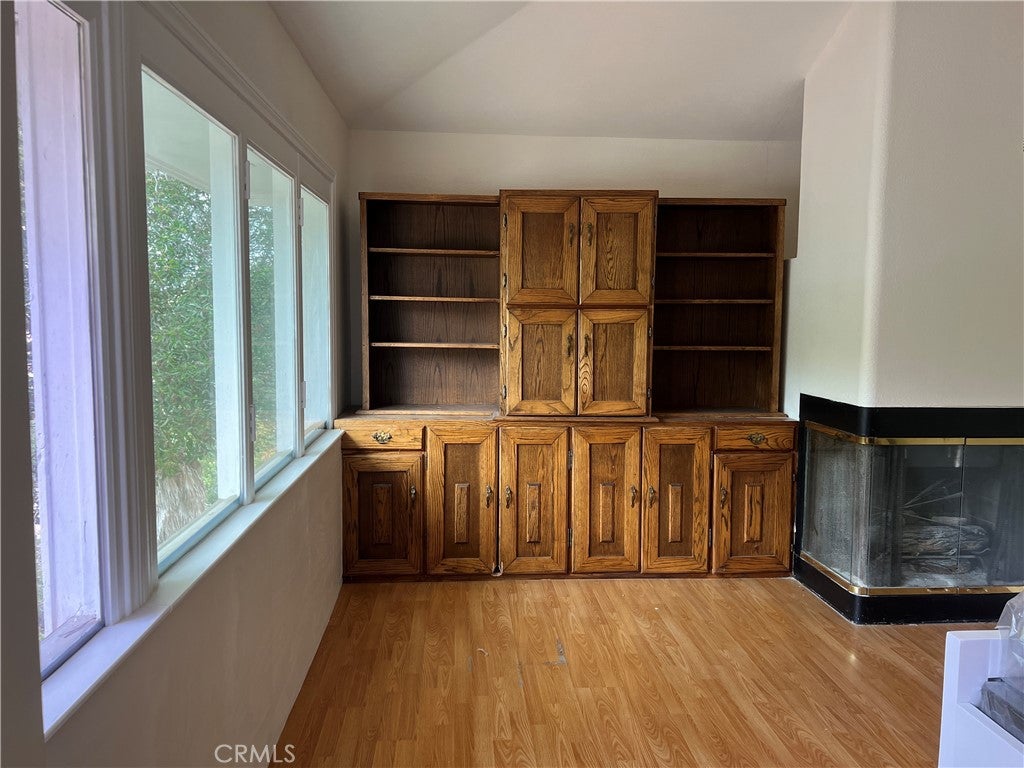
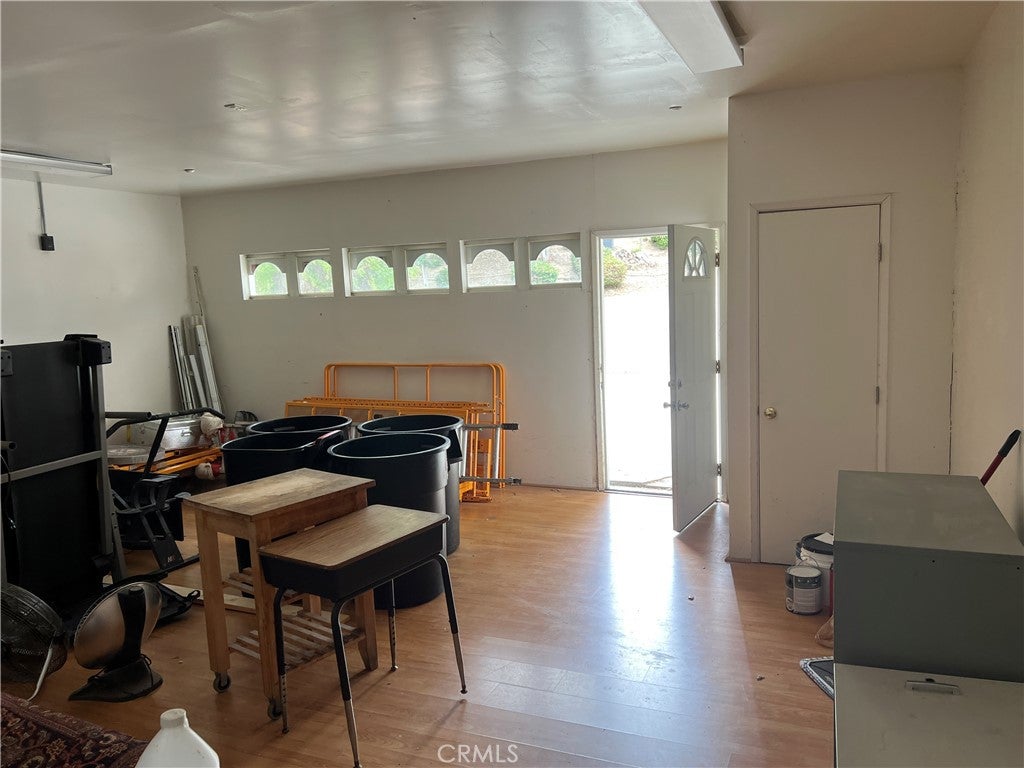
Enter an interest rate to see your estimated monthly payment.Nestled in a highly secluded and private location, this property offers exceptional peace and quiet, making it an ideal space for a small business or office use. The property features two levels and may be leased together or separately. Main Level: Upon entering, you will find an open-concept kitchen, two bedrooms, and one bathroom. (Please note that the primary bedroom and living room located on the left side of the entrance are not included in this lease.) This level is well-suited for a small company's office operations. Lower Level: The lower level offers two additional bedrooms, one bathroom, and a spacious living room. It also has its own private entrance through the backyard, providing flexibility for independent access. This level can also be used as office space for a separate business. Additional features include: Ample on-site parking Central air conditioning and heating Quiet, private setting Flexible leasing options: lease both levels together or each level separately garage was converted into an extra room If you are interested, please contact us to schedule a private showing. Owner prefers to lease to a corporate or an entity.
| 3 months ago | Listing first seen on site | |
| 3 months ago | Listing updated with changes from the MLS® |

This information is for your personal, non-commercial use and may not be used for any purpose other than to identify prospective properties you may be interested in purchasing. The display of MLS data is usually deemed reliable but is NOT guaranteed accurate by the MLS. Buyers are responsible for verifying the accuracy of all information and should investigate the data themselves or retain appropriate professionals. Information from sources other than the Listing Agent may have been included in the MLS data. Unless otherwise specified in writing, the Broker/Agent has not and will not verify any information obtained from other sources. The Broker/Agent providing the information contained herein may or may not have been the Listing and/or Selling Agent.
Did you know? You can invite friends and family to your search. They can join your search, rate and discuss listings with you.