

24462 Redlen StreetLake Forest, CA 92630
Mortgage Calculator
Monthly Payment (Est.)
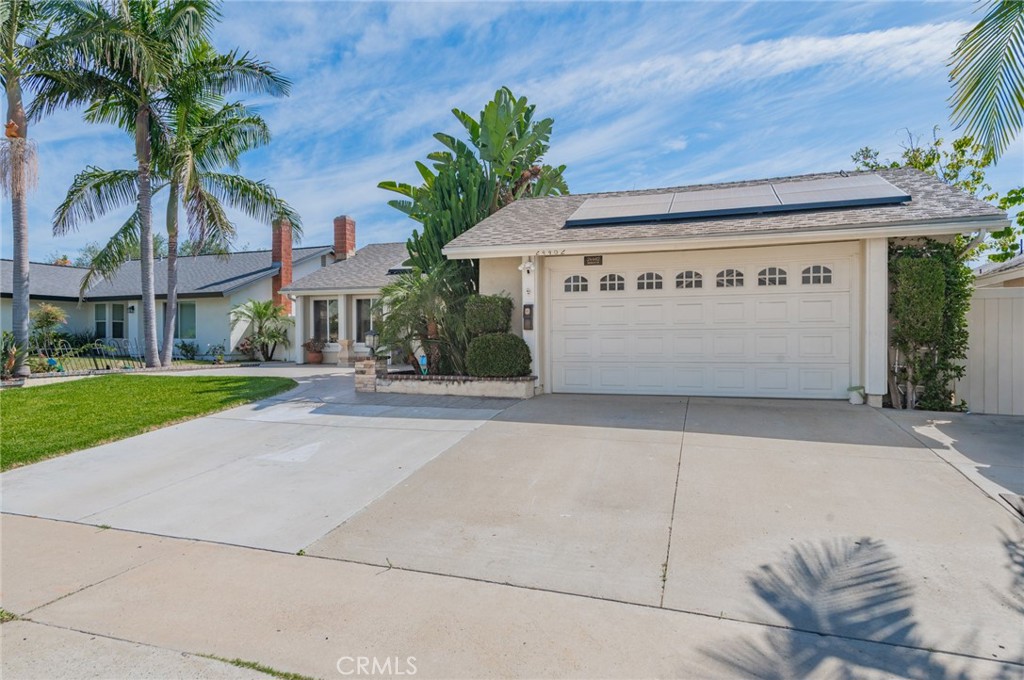
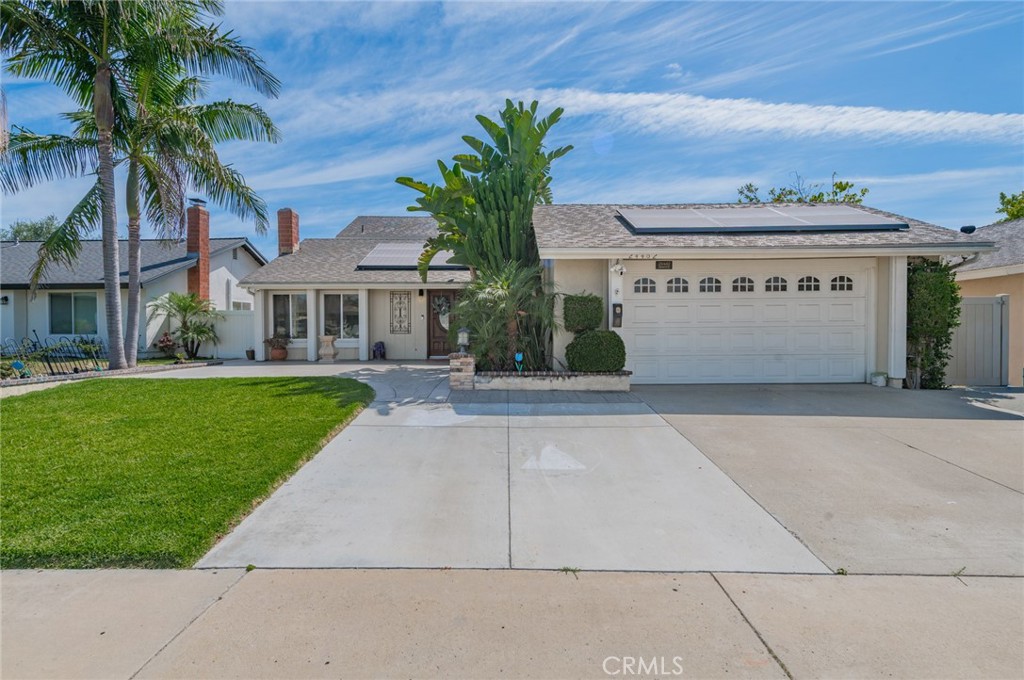
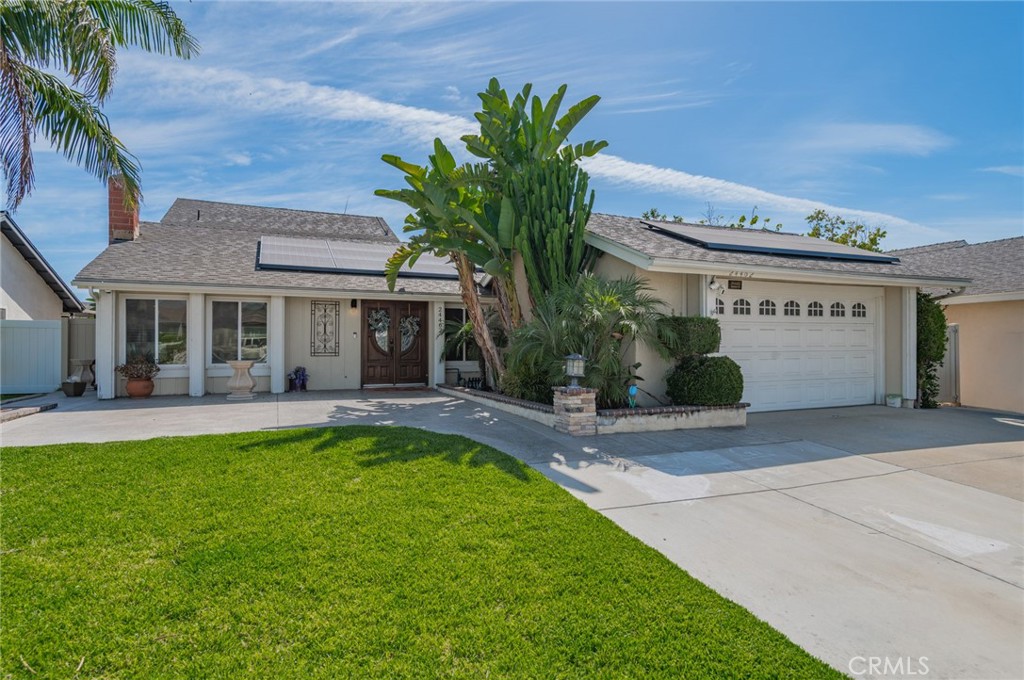
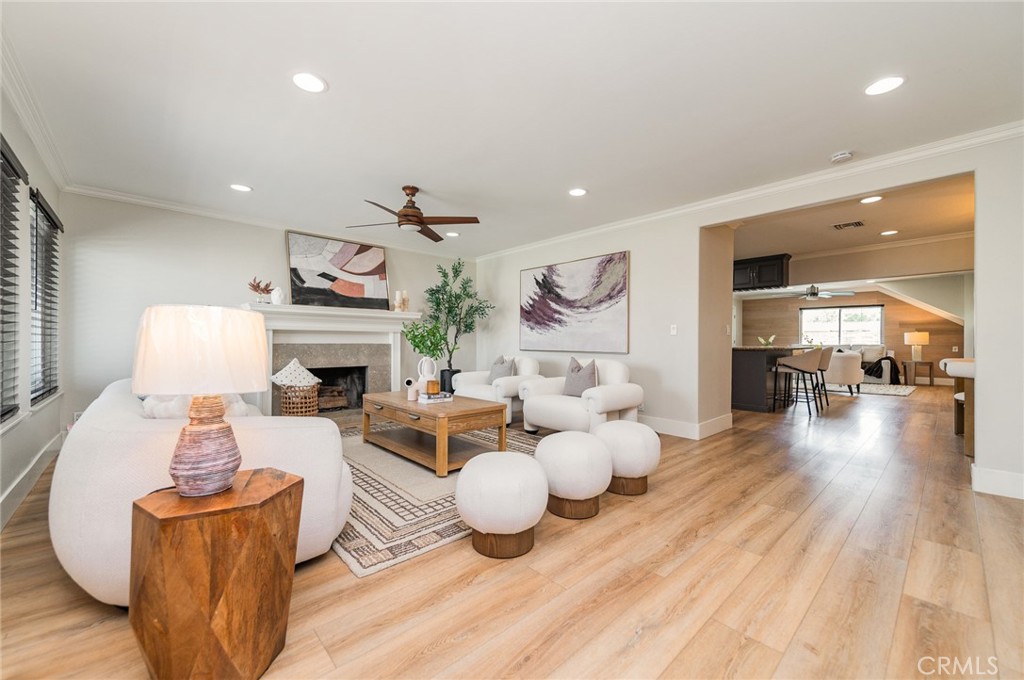
$6,844Beautiful pool home featuring two primary suites—one upstairs and one downstairs—with all additional bedrooms located downstairs. The downstairs primary suite opens directly to the lanai, which includes an outdoor kitchen with a BBQ, ice maker, sink, and large granite island. The saltwater pool features a large waterfall and has been resurfaced and well maintained. There is plenty of space for relaxing in the sun, making this home ideal for entertaining. The open-concept kitchen offers granite countertops and a six-burner cooktop. The spacious living room flows seamlessly into the open living area. The downstairs main living areas and bedrooms feature wood-look laminate flooring, while both primary suites have wood flooring. Two of the three full bathrooms and the half bathroom have been remodeled. This solar-powered home has been repiped with copper plumbing and features updated ductwork for the central heating and air-conditioning system. The backyard has vinyl fencing. Additional features include a three-car driveway and a large front patio. Tesla solar panels are installed under a lease. The monthly payment ranges between $150 and $220, depending on production. The buyer to assume the lease. Conveniently located near schools, shopping, and freeways. Come visit this beautiful home and make it your next home!
| 8 hours ago | Listing first seen on site | |
| 8 hours ago | Listing updated with changes from the MLS® |

This information is for your personal, non-commercial use and may not be used for any purpose other than to identify prospective properties you may be interested in purchasing. The display of MLS data is usually deemed reliable but is NOT guaranteed accurate by the MLS. Buyers are responsible for verifying the accuracy of all information and should investigate the data themselves or retain appropriate professionals. Information from sources other than the Listing Agent may have been included in the MLS data. Unless otherwise specified in writing, the Broker/Agent has not and will not verify any information obtained from other sources. The Broker/Agent providing the information contained herein may or may not have been the Listing and/or Selling Agent.
Did you know? You can invite friends and family to your search. They can join your search, rate and discuss listings with you.