

2541 W LambertLa Habra, CA 90631
Mortgage Calculator
Monthly Payment (Est.)
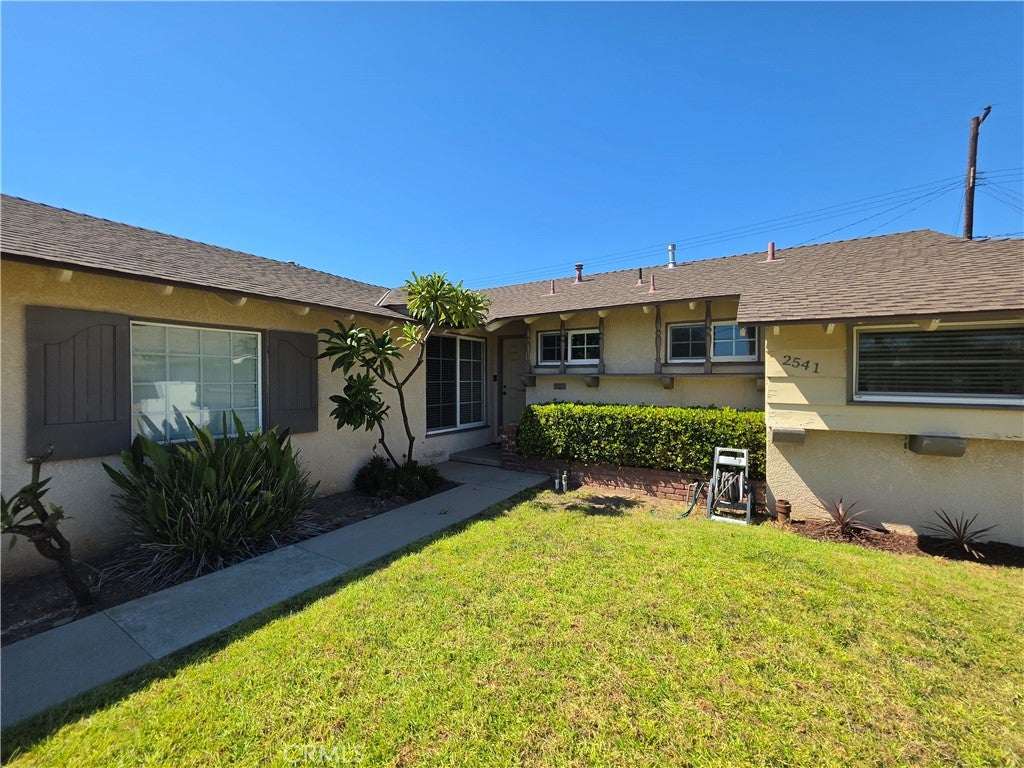
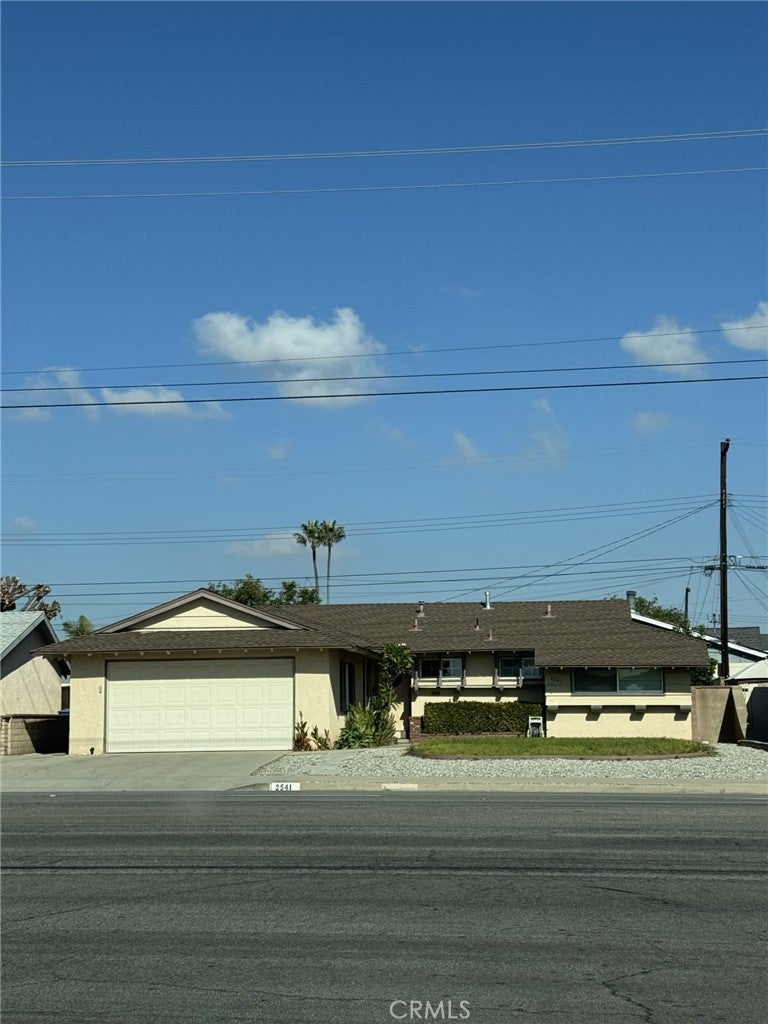
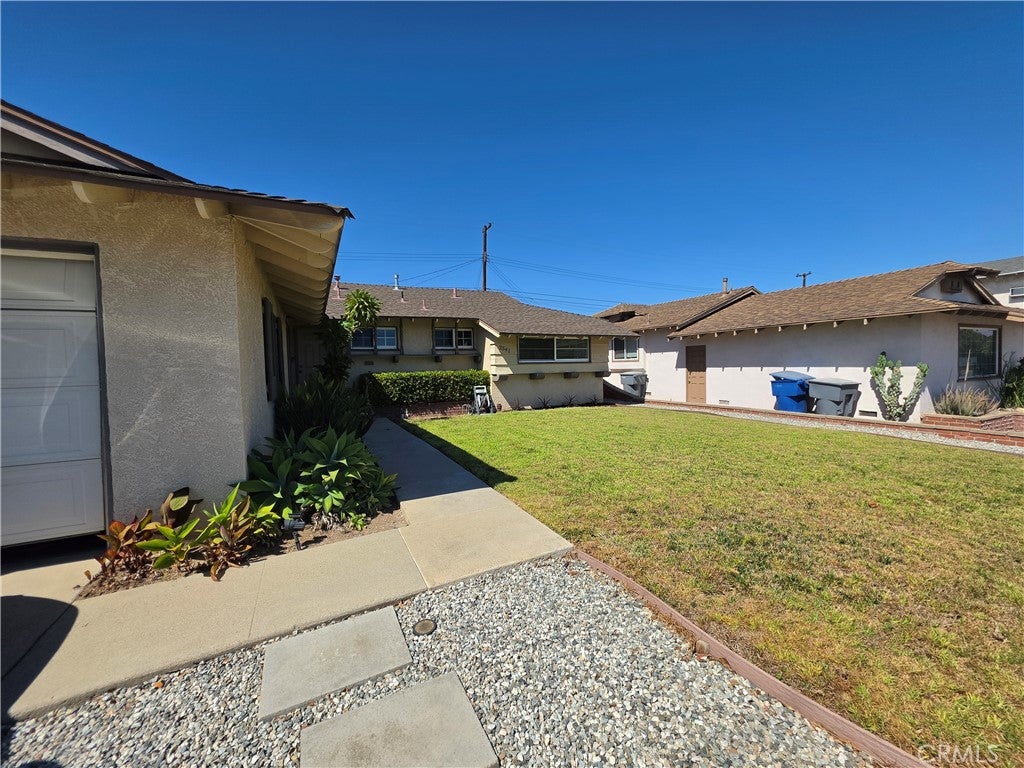
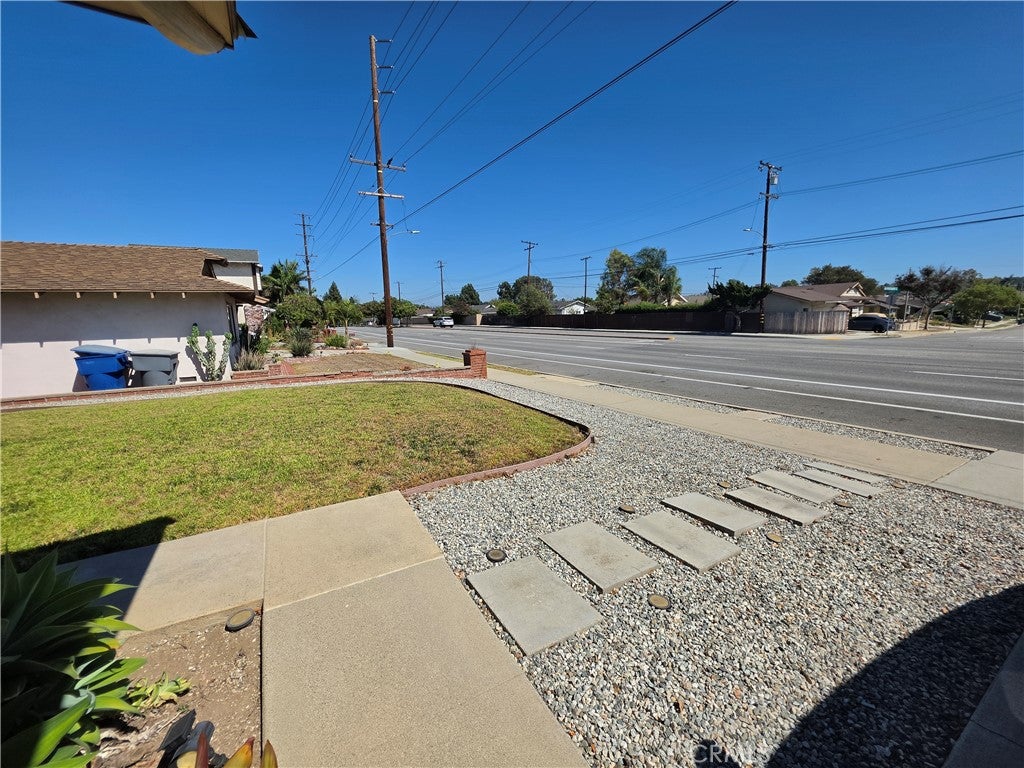
Enter an interest rate to see your estimated monthly payment."PRICE ADJUSTMENT AND INCENTIVE ALERT: RECEIVE A $10,000 CREDIT/CONCESSION TOWARDS BUYER CLOSING COSTS!" Turnkey family home with pool in La Habra!!! Welcome to your move-in ready family haven! Located in a highly desirable La Habra neighborhood. This meticulously maintained 3-Bedroom, 2-Bathroom home offers 1,172 sqft of comfortable upgraded living space surrounded by a friendly, long term community. This home has durable 4-year old laminate flooring that looks brand new throughout the entire home. Upgraded kitchen, beautiful granite countertops, a barely-used stainless steel range oven and like new never-used dishwasher. Also a brand new HVAC system was just installed last November of 2025,new water heater, double pane windows and well maintained 12-year old roof in excellent condition. "Private Backyard Oasis." Sparkling swimming pool with spacious patio perfect for family BBQ and summer gatherings. Also, this house is just minutes from excellent local shops, restaurants, and parks. "Don't miss this rare oppurtunity." Schedule your family tour today!!! ***SELLER HIGHLY MOTIVATED AS THEY HAVE ALREADY FOUND A REPLACEMENT HOME. NO SELLER REPLACEMENT CONTINGENCY AND CAN ACCOMODATE A QUICK 30-DAY ESCROW!!!
| 4 weeks ago | Price changed to $825,000 | |
| 4 weeks ago | Listing updated with changes from the MLS | |
| 2 months ago | Listing first seen on site |

This information is for your personal, non-commercial use and may not be used for any purpose other than to identify prospective properties you may be interested in purchasing. The display of MLS data is usually deemed reliable but is NOT guaranteed accurate by the MLS. Buyers are responsible for verifying the accuracy of all information and should investigate the data themselves or retain appropriate professionals. Information from sources other than the Listing Agent may have been included in the MLS data. Unless otherwise specified in writing, the Broker/Agent has not and will not verify any information obtained from other sources. The Broker/Agent providing the information contained herein may or may not have been the Listing and/or Selling Agent.
Did you know? You can invite friends and family to your search. They can join your search, rate and discuss listings with you.